
 ACTIVE
 See all 50 photos
ACTIVE · 192 days
$3,500,000See Homsy estimate →
178 Main StreetOttawa East, Ottawa, ON K1S 1C2 · Sale · MLS® X13083828
4Bedrooms
4Bathrooms
3500-5000Sq ft
--Parking
$700–$1,000Per sq ft
About this home
The homeTaxes$19,234.52/yr
Price per sq ft$700–$1,000
PossessionFlexible
All listing details
- Description
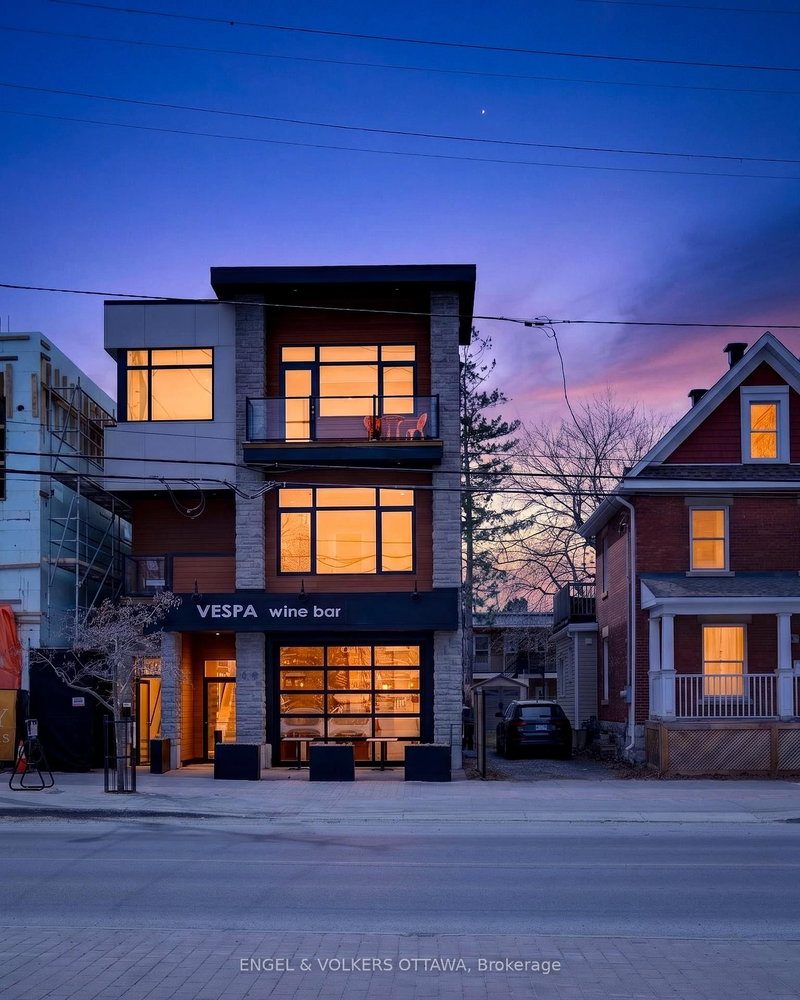
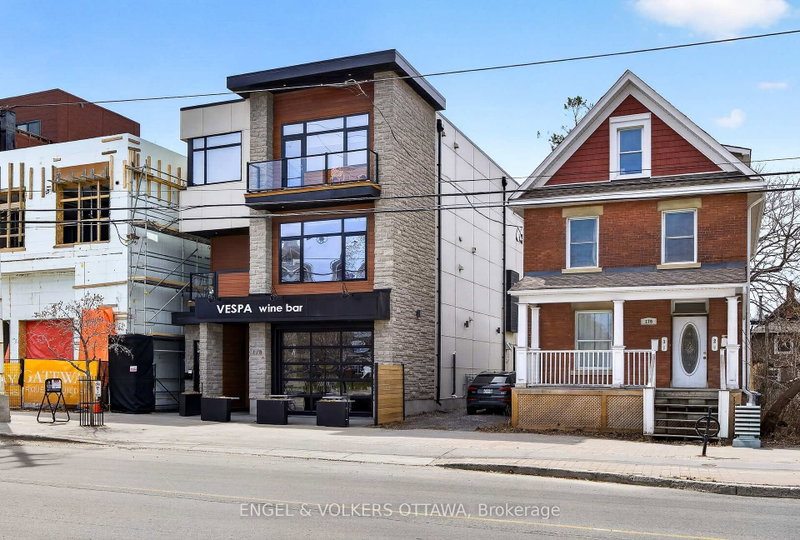
- Unique opportunity for residential and commercial ownership in Old Ottawa East. 178 Main Street offers three self-contained units: a two-level 3-bed, 3-bath residence (Unit B), a one-bedroom apartment (Unit C), and a spacious commercial unit (Unit A), currently leased by Vespa Wine Bar. Unit B spans approx. 2,805 sq. ft. across two levels with multiple balconies and a large west-facing cedar terrace. The main floor features two living areas, a gourmet kitchen with a statement island and high-end appliances, a full bath with laundry, plus massive windows which lead to an expansive terrace with retractable awning, outdoor kitchen, hot tub, wet bar, and sink. Upstairs includes three bedrooms, including a primary suite with walk-in closet, spa-inspired ensuite, and private balcony, plus a full additional bath. Unit C is a bright open-concept apartment with a gas fireplace, built-in bedroom closet, and den ideal for a home office. The kitchen includes stainless steel appliances, ample counter space, and a peninsula with seating, along with in-floor heating in the kitchen and bath, in-unit laundry, a private deck, and heat pump heating and cooling. Unit A offers prime commercial space suited to retail, restaurant, or professional use, with high ceilings, garage-style front, patio potential, separate HVAC and utilities, and lower-level space. Extensive soundproofing has been added to Unit A, along with a stone wall separating it from Unit C. All units have been previously rented, offering strong income potential. Don't miss this exceptional opportunity in one of Ottawa's most sought-after neighbourhoods.
- Property type
- Other
- Style
- 3-Storey
- Heating
- Forced Air
- Air conditioning
- Central Air
- Garage
- None
- Central vac
- N
- Other
- 4.69 × 2.87 m
- Dining Room
- 3.09 × 6.66 m
- Family Room
- 5.45 × 4.18 m
- Other
- 4.5 × 7.05 m
- Primary Bedroom
- 4.51 × 4.51 m
- Bedroom 3
- 3.6 × 3.33 m
- Kitchen
- 5.44 × 3.63 m
- Bedroom 4
- 2.74 × 3.35 m
- Kitchen
- 2.56 × 2.43 m
- Living Room
- 5.09 × 6.52 m
- Bathroom
- 1.69 × 3.18 m
- Foyer
- 2.37 × 3.65 m
- Living Room
- 5.79 × 4.08 m
- Laundry
- 2.36 × 1.65 m
- Bedroom 2
- 3.09 × 3.27 m
- Bathroom
- 3.3 × 1.66 m
- Bathroom
- 4.59 × 3.5 m
Homsy found 5 things to know before you buy
What it's worthSign in to see the 5 things Homsy found about this home
What the current price, the competition and the listing signals mean before you make an offer.
The area
AreaUnavailablewalk to transit
Unavailablegrocery stores within 1 km
Unavailablepublic schools within 1 km
Unavailableparks within 1 km
Price & listing history
What it's worthSign in to see price & listing history
Previous listing activity, every price change and the sold history available to verified buyers.
Homsy estimate
What it's worthSign in to see the Homsy estimate
Homsy's estimated value and a suggested starting point, based on the market evidence available for this home.
Cost to own
CostKnown monthly carrying costs
$1,603 / month
Property tax$1,603
MortgageAdd your rate →
We don't assume a rate for you — enter the rate you've actually been quoted.
Sold nearby
What it's worthSign in to see what similar homes sold for
Compare sold prices against asking prices for relevant nearby homes and in this building.
Not quite right? Similar homes for sale
AlternativesView all similar homes →
Like this one? Tell Alex your number.
No pressure, no obligation — a call to talk it through.