

Listed : $835,000
9 days ago
266 Trail Side Circle, Ottawa
4
4
2
Springridge/East Village, Ottawa, ON K4A 4P3
These are the listing’s recurring costs before any mortgage. Enter your own mortgage rate in the calculator below to estimate the monthly payment — we don’t assume a rate for you.
Excludes utilities, home insurance, repairs & upkeep, closing & financing-specific costs. Estimate only — not a loan offer or appraisal.
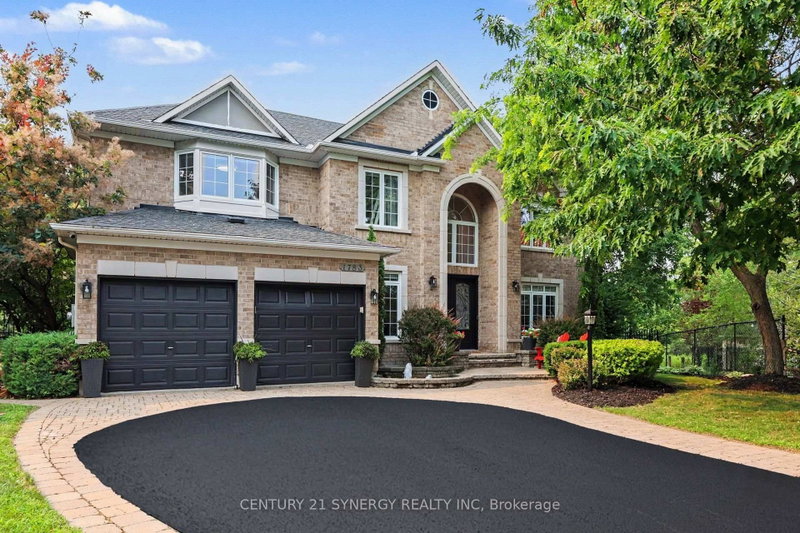
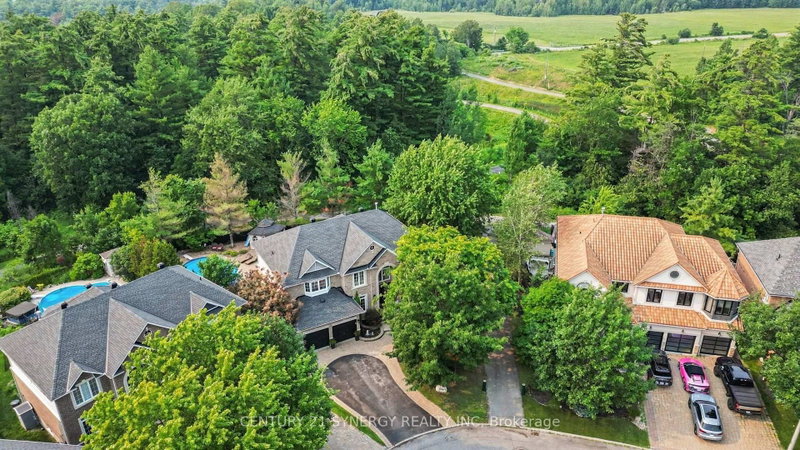
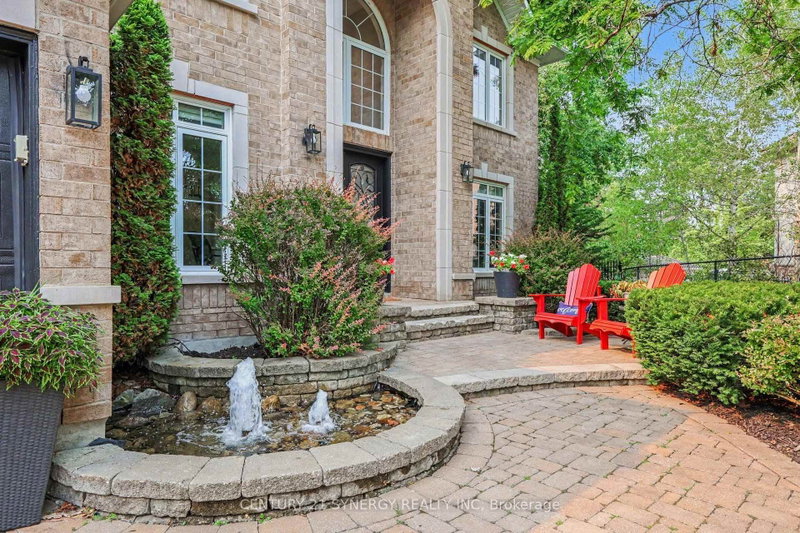
Welcome to 1783 Heatherstone Cres, an exceptional 4+1 bed, 5-bath executive residence set on an expansive premium pie-shaped ravine lot along one of Orléans' most distinguished streets. Offering approximately 3,827 sq. ft. of finished living space, this impressive home combines grand architectural detail, modern updates and extraordinary indoor-outdoor living. A soaring entrance and dramatic open-...
Saved in this browser only — sign in to keep your notes across devices.
| Room | Level | Size | Features |
|---|---|---|---|
| Living Room | Main | 3.8' × 9.93' | overlooks frontyard, formal rm |
| Office | Main | 3.19' × 3.75' | Overlooks Frontyard |
| Lower | 9.29' × 4.79' | -- | |
| Foyer | Main | 2.54' × 4.66' | curved stairs, closet |
| Common Room | Lower | 5.59' × 6.03' | -- |
| Bedroom | Lower | 3.81' × 4.89' | -- |
| Dining Room | Main | 3.45' × 4.67' | Overlooks Backyard |
| Bathroom | Lower | 2.38' × 1.64' | 4 Pc Bath |
| Bathroom | Upper | 2.88' × 1.61' | 3 Pc Bath |
| Utility Room | Lower | 5.56' × 6.65' | -- |
| Bathroom | Upper | 1.38' × 2.45' | 4 Pc Ensuite |
| Mud Room | Main | 5.33' × 2.12' | combined w/laundry, laundry sink, closet |
| Bedroom 2 | Upper | 3.97' × 3.41' | Overlooks Backyard |
| Primary Bedroom | Upper | 4.02' × 9.71' | fireplace, combined w/sitting, walk-in closet(s) |
| Bedroom 3 | Upper | 5.17' × 3.94' | bay window, walk-in closet(s) |
| Kitchen | Main | 5.89' × 4.72' | centre island, w/o to deck, family size kitchen |
| Bathroom | Upper | 3.25' × 3.42' | 5 pc ensuite, overlooks backyard |
| Upper | 3.18' × 3.76' | -- | |
| Family Room | Main | 5.61' × 4.44' | cathedral ceiling(s), fireplace, overlooks backyard |
Estimate only — not a mortgage quote, pre-approval or lending offer. Term, interest rate and down payment are assumptions you can adjust. Below 20% down the figure includes CMHC/mortgage-default insurance, which lenders add to the mortgage. It excludes closing costs, utilities and other expenses, and does not reflect any specific lender. Confirm real numbers with a licensed mortgage professional.
* Source: Calculation formula is compiled by Homsy.ca. This is for educational use only.
Enter your income and your own mortgage rate to check this home against a lender’s limits.
An estimate, not a pre-approval. Information is deemed reliable but not guaranteed.
Sold prices, price changes, and listing history are available to signed-in members under real-estate board (VOW) rules.