
 ACTIVE
 See all 50 photos
ACTIVE · 91 days
$1,390,000See Homsy estimate →
35 Blackshire CircleBarrhaven - Stonebridge, Ottawa, ON K2J 5L8 · Sale · MLS® X13694298
5Bedrooms
5Bathrooms
3500-5000Sq ft
5Parking
$278–$397Per sq ft
About this home
The homeTaxes$12,985/yr
Price per sq ft$278–$397
All listing details
- Description
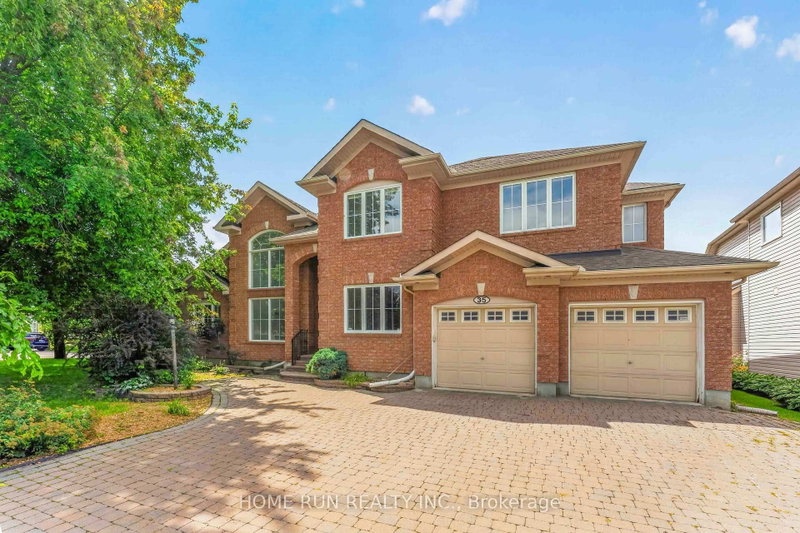
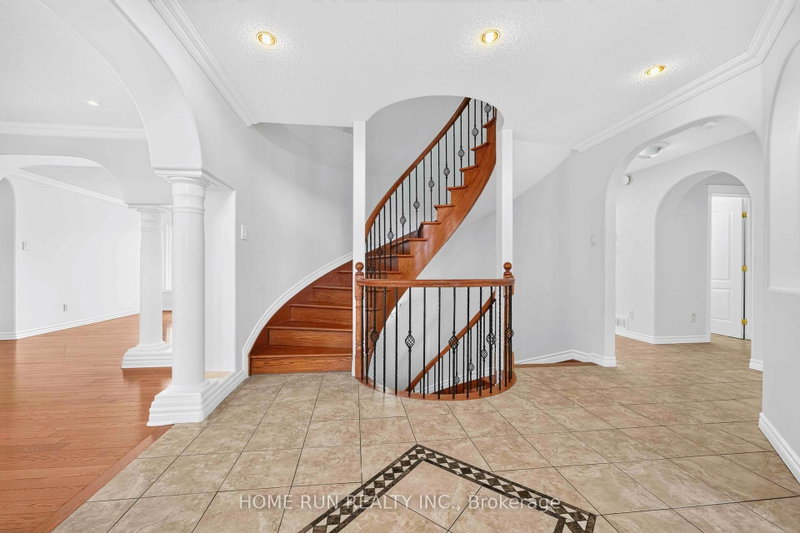
- Welcome to this beautifully customized 5-bedroom, 7-bathroom Cardel home on a large corner lot in the sought-after Stonebridge golf course community. Elegant pillars and arches add architectural character throughout, while the main floor offers beautiful hardwood and ceramic flooring, spacious living areas and abundant natural light. The well-appointed kitchen features a large centre island, granite countertops and ample cabinetry, complemented by a private main-floor in-law suite, ideal for multi-generational living or guests. A spectacular hardwood spiral staircase connects to the fully finished lower level. The second floor offers four bedrooms and four bathrooms, including three spacious primary suite, providing excellent comfort and privacy for the family. The finished basement features a massive recreation room and second kitchen, perfect for entertaining, movie nights, family gatherings or additional living space. Step outside to a beautifully landscaped, interlocked and fenced backyard, where a private swimming pool creates the perfect summer retreat for relaxation and entertaining. The generous corner lot and two-car garage add practicality and curb appeal. Ideally located near golf, parks, walking trails, schools, shopping and everyday amenities, this exceptional Stonebridge residence offers a rare combination of space, versatility and lifestyle. A rare opportunity to own a spacious and customized Cardel home with 5 bedrooms, 7 bathrooms, a main-floor in-law suite, an exceptional finished basement, second kitchen and a private swimming pool. A truly special home designed for family living and effortless entertaining - just move in and enjoy!
- Property type
- Detached
- Style
- 2-Storey
- Heating
- Forced Air
- Air conditioning
- Central Air
- Basement
- Full, Finished
- Garage
- Attached
- Parking spaces
- 5
- Central vac
- N
- Bathroom
- 1.0 × 1.0 m
- Family Room
- 5.56 × 4.37 m
- Kitchen
- 5.41 × 4.67 m
- Recreation
- 11.46 × 8.89 m
- Bathroom
- 1.0 × 1.0 m
- Bathroom
- 2.0 × 1.0 m
- Bedroom 3
- 3.53 × 3.23 m
- Bedroom 2
- 3.61 × 3.35 m
- Bathroom
- 2.0 × 2.0 m
- Bathroom
- 1.0 × 1.0 m
- Kitchen
- 5.41 × 4.67 m
- Den
- 4.47 × 2.9 m
- Living Room
- 5.0 × 3.76 m
- Dining Room
- 4.42 × 3.762 m
- Primary Bedroom
- 5.59 × 3.81 m
- Bathroom
- 1.0 × 1.0 m
- Bedroom 4
- 3.53 × 3.25 m
- Primary Bedroom
- 4.45 × 3.0 m
Homsy found 5 things to know before you buy
What it's worthSign in to see the 5 things Homsy found about this home
What the current price, the competition and the listing signals mean before you make an offer.
The area
AreaUnavailablewalk to transit
Unavailablegrocery stores within 1 km
Unavailablepublic schools within 1 km
Unavailableparks within 1 km
Price & listing history
What it's worthSign in to see price & listing history
Previous listing activity, every price change and the sold history available to verified buyers.
Homsy estimate
What it's worthSign in to see the Homsy estimate
Homsy's estimated value and a suggested starting point, based on the market evidence available for this home.
Cost to own
CostKnown monthly carrying costs
$1,082 / month
Property tax$1,082
MortgageAdd your rate →
We don't assume a rate for you — enter the rate you've actually been quoted.
Sold nearby
What it's worthSign in to see what similar homes sold for
Compare sold prices against asking prices for relevant nearby homes and in this building.
Not quite right? Similar homes for sale
AlternativesView all similar homes →
Like this one? Tell Alex your number.
No pressure, no obligation — a call to talk it through.