
 ACTIVE
 See all 37 photos
ACTIVE · 69 days
$1,899,000See Homsy estimate →
35 Mackay StreetNew Edinburgh, Ottawa, ON K1M 2B2 · Sale · MLS® X13770658
4Bedrooms
4Bathrooms
2000-2500Sq ft
2Parking
$760–$950Per sq ft
About this home
The homeTaxes$16,284.12/yr
Price per sq ft$760–$950
PossessionTBD
All listing details
- Description
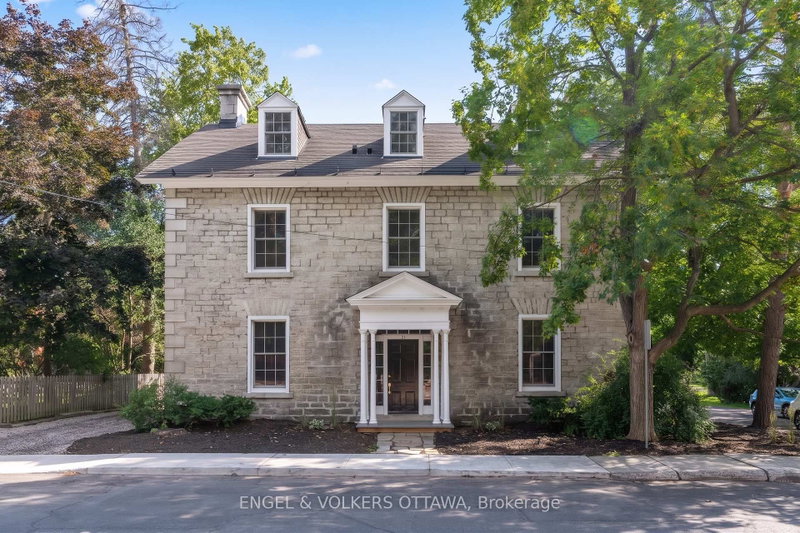
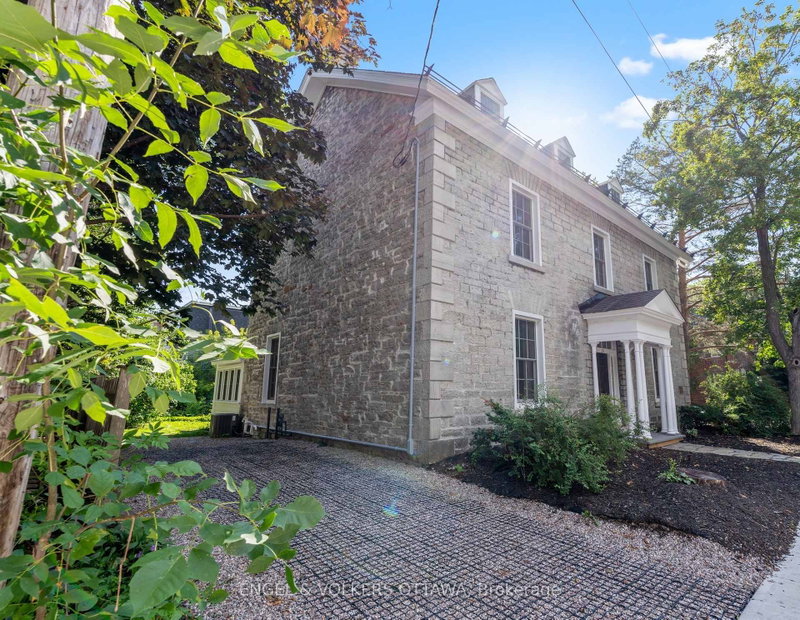
- Step into the timeless elegance of 35 Mackay Street, an extraordinary heritage home where classic Ottawa character meets sophisticated modern living. Situated in the coveted neighbourhood of New Edinburgh, this beautifully restored semi-detached residence offers 4 bedrooms and 3.5 bathrooms with exceptional attention to detail at every turn. The main level is designed for both entertaining and everyday living, featuring soaring ceilings, rich white oak flooring, custom millwork and an abundance of natural light. The impressive living room showcases a beautifully restored original fireplace, flowing seamlessly into the generous dining area. At the heart of the home, the striking kitchen boasts cathedral ceilings, bespoke cabinetry, HanStone countertops, premium appliances and elevated designer finishes. A charming breakfast nook or private office, practical mudroom and stylish powder room add to the thoughtful layout. Upstairs, the serene primary retreat offers double closets and a luxurious ensuite, accompanied by a second bedroom and full bathroom. The top level provides two additional bedrooms and another full bath, creating excellent flexibility for children, guests or a dedicated workspace. Outside, enjoy your own private backyard along with the convenience of dedicated parking. Perfectly positioned directly across from Rideau Hall and just moments from Beechwood Village, beautiful parks, Ottawa River pathways and downtown. This exceptional residence offers a rare opportunity to experience refined heritage living in one of Ottawa's most desirable settings.
- Property type
- Semi-Detached
- Style
- 3-Storey
- Heating
- Forced Air
- Air conditioning
- Central Air
- Basement
- Unfinished, Crawl Space
- Garage
- None
- Parking spaces
- 2
- Central vac
- N
- Primary Bedroom
- 4.88 × 4.98 m
- Kitchen
- 4.22 × 5.31 m
- Foyer
- 2.15 × 1.3 m
- Bedroom
- 4.88 × 3.27 m
- Dining Room
- 4.9 × 4.56 m
- Office
- 2.21 × 3.33 m
- Bedroom
- 6.13 × 3.45 m
- Bedroom
- 4.11 × 4.04 m
- Living Room
- 4.47 × 5.41 m
Homsy found 5 things to know before you buy
What it's worthSign in to see the 5 things Homsy found about this home
What the current price, the competition and the listing signals mean before you make an offer.
The area
AreaUnavailablewalk to transit
Unavailablegrocery stores within 1 km
Unavailablepublic schools within 1 km
Unavailableparks within 1 km
Price & listing history
What it's worthSign in to see price & listing history
Previous listing activity, every price change and the sold history available to verified buyers.
Homsy estimate
What it's worthSign in to see the Homsy estimate
Homsy's estimated value and a suggested starting point, based on the market evidence available for this home.
Cost to own
CostKnown monthly carrying costs
$1,357 / month
Property tax$1,357
MortgageAdd your rate →
We don't assume a rate for you — enter the rate you've actually been quoted.
Sold nearby
What it's worthSign in to see what similar homes sold for
Compare sold prices against asking prices for relevant nearby homes and in this building.
Not quite right? Similar homes for sale
AlternativesView all similar homes →
Like this one? Tell Alex your number.
No pressure, no obligation — a call to talk it through.