
 EXTENSION

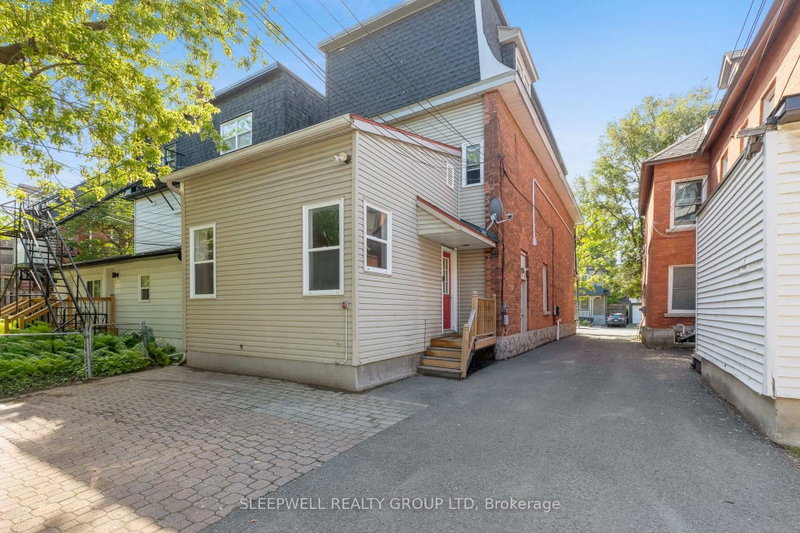 See all 37 photos
EXTENSION · 157 days
$1,125,000See Homsy estimate →
389 Daly AvenueSandy Hill, Ottawa, ON K1N 6H1 · Sale · MLS® X13425212
5Bedrooms
3Bathrooms
3000-3500Sq ft
2Parking
$321–$375Per sq ft
About this home
The homeTaxes$9,686.84/yr
Price per sq ft$321–$375
PossessionFlexible
All listing details
- Description
- Exceptional investment and owner-occupier opportunity featuring a desirable unit mix of two 1-bedroom suites and one spacious 3-bedroom suite, generating nearly $82,000 in annual gross rental income. Located in the heart of Sandy Hill, one of Ottawa's most sought-after rental markets, this well-maintained brick triplex is steps from the University of Ottawa, Strathcona Park, the Rideau River, downtown amenities, transit, restaurants, shopping, and entertainment. The property features a ground-floor 1-bedroom suite, an impressive 2-storey upper 3-bedroom suite with a large private balcony, and a rear-entry 2-storey 1-bedroom suite. All units offer in-suite laundry, while the property includes 2 on-site parking spaces. Unit 1 is currently vacant, providing valuable flexibility for a buyer to renovate and reposition the suite, increase future rental income, or occupy the unit themselves. The upper 3-bedroom suite is a standout feature of the property, offering exposed brick walls, hardwood flooring, spacious principal rooms, a bright open-concept layout, and a private balcony rarely found in income properties. Significant capital improvements include a new shingle roof in 2026 (flat roof age unknown, but membrane is in good condition), replacement of the main plumbing stack from the top floor to the basement, and a major foundation stabilization project along the driveway side. The work included excavation, foundation reinforcement, steel piling, waterproofing, drainage improvements, and restoration, representing a substantial investment in the property's long-term integrity. With separately metered hydro for each unit, strong existing rental income, and the added upside of a vacant 1-bedroom suite, this property offers an excellent combination of immediate income and future potential. A rare opportunity to acquire a character-filled income property with strong fundamentals and flexibility in the heart of Ottawa.
- Property type
- Triplex
- Style
- 3-Storey
- Heating
- Forced Air
- Air conditioning
- Wall Unit(s)
- Basement
- Unfinished
- Garage
- None
- Parking spaces
- 2
- Central vac
- N
- Bedroom
- 5.34 × 4.46 m
- Bathroom
- 1.97 × 2.42 m
- Bedroom
- 4.22 × 3.13 m
- Living Room
- 2.73 × 4.08 m
- Bathroom
- 2.49 × 3.3 m
- Bedroom
- 3.76 × 3.06 m
- Kitchen
- 4.87 × 3.34 m
- Kitchen
- 3.31 × 2.46 m
- Dining Room
- 4.25 × 2.86 m
- Dining Room
- 1.68 × 2.93 m
- Living Room
- 4.25 × 4.46 m
- Living Room
- 4.22 × 3.44 m
- Bedroom
- 4.69 × 4.43 m
- Kitchen
- 3.54 × 2.96 m
- Bedroom
- 3.77 × 4.89 m
- Bathroom
- 1.6 × 2.98 m
Homsy found 5 things to know before you buy
What it's worthSign in to see the 5 things Homsy found about this home
What the current price, the competition and the listing signals mean before you make an offer.
The area
AreaUnavailablewalk to transit
Unavailablegrocery stores within 1 km
Unavailablepublic schools within 1 km
Unavailableparks within 1 km
Price & listing history
What it's worthSign in to see price & listing history
Previous listing activity, every price change and the sold history available to verified buyers.
Homsy estimate
What it's worthSign in to see the Homsy estimate
Homsy's estimated value and a suggested starting point, based on the market evidence available for this home.
Cost to own
CostKnown monthly carrying costs
$807 / month
Property tax$807
MortgageAdd your rate →
We don't assume a rate for you — enter the rate you've actually been quoted.
Sold nearby
What it's worthSign in to see what similar homes sold for
Compare sold prices against asking prices for relevant nearby homes and in this building.
Not quite right? Similar homes for sale
AlternativesView all similar homes →
Like this one? Tell Alex your number.
No pressure, no obligation — a call to talk it through.