
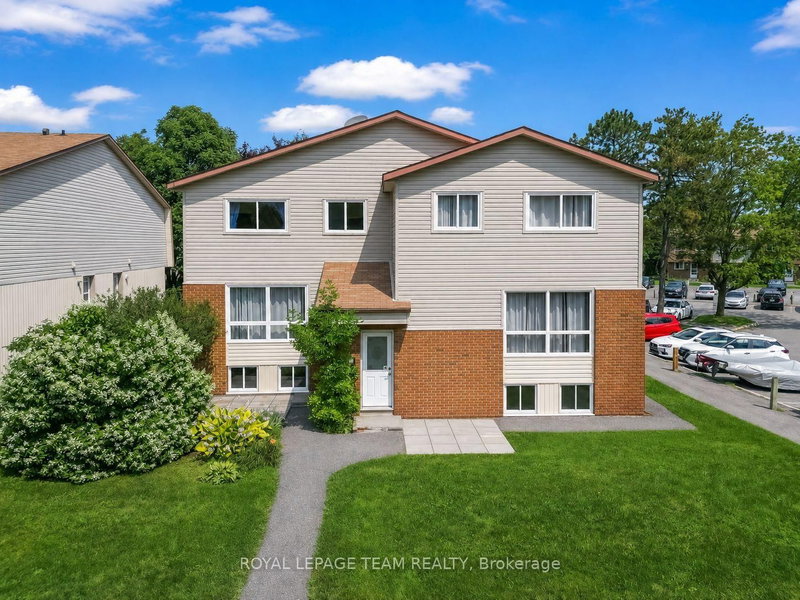
 ACTIVESouth exposure
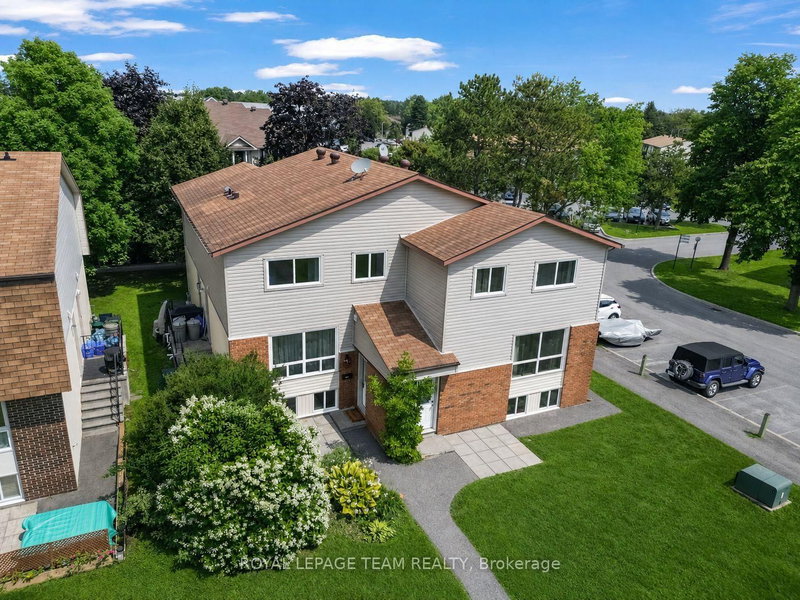
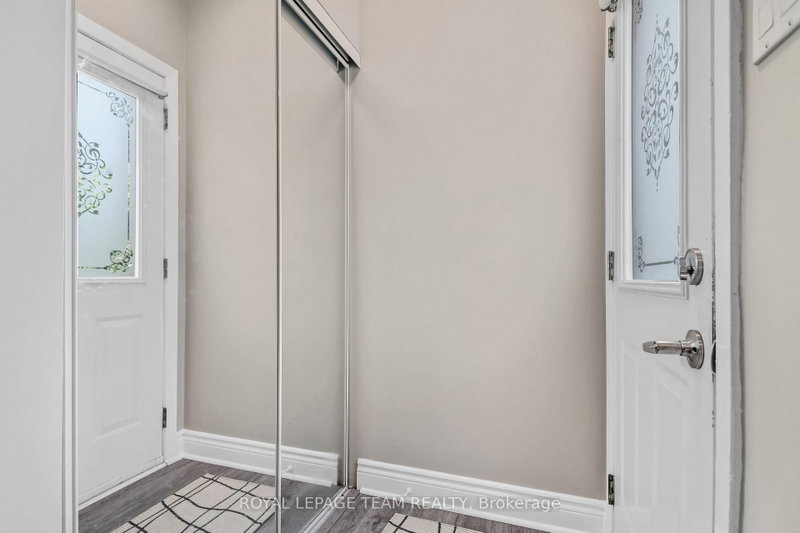 See all 23 photos
ACTIVE · 66 days
$349,990See Homsy estimate →
38A Forester CrescentWestcliffe Estates, Ottawa, ON K2H 8Y2 · Sale · MLS® X13761132
2+1Bedrooms
2Bathrooms
900-999Sq ft
1Parking
$350–$389Per sq ft
About this home
The homeMaintenance$400.00/mo
Taxes$2,012/yr
Price per sq ft$350–$389
ExposureSouth
LockerNone
PossessionImmediate
PetsYes-with Restrictions
All listing details
- Description
- Beautiful three-bedroom, two-bathroom condo townhome offers a welcoming and functional layout, perfect for investors or first-time buyers, families.. The inviting foyer features a convenient mirrored closet and leads upstairs to the raised main level. The bright, warm living room flows seamlessly into the dining area, which provides outside access. The spacious galley kitchen features gleaming white cabinetry and countertops, complemented by silver finishes and a stylish subway-style ceramic backsplash. Stainless steel appliances complete the space, which is also equipped with an existing gas line for a future gas stove. The main level is finished with laminate flooring throughout. Upstairs, the bright and airy primary bedroom offers excellent space and natural light. A charming second bedroom provides a cozy retreat, while the beautifully finished three-piece family bathroom features attractive flooring, modern silver finishes, and a tiled bathtub wall. The lower level offers a generously sized third bedroom with plenty of natural light, a convenient two-piece bathroom, and a laundry/utility room. Ideally located near Collège Catholique Franco-Ouest and close to shopping, schools, parks, transit, and everyday amenities. This well-managed condominium also boasts a terrific reserve fund, providing added peace of mind for owners. A wonderful opportunity to own a well-laid-out townhouse in a convenient location.
- Property type
- Condo Townhouse
- Maintenance includes
- Parking
- Style
- 2-Storey
- Heating
- Forced Air
- Air conditioning
- Central Air
- Basement
- Finished, Full
- Garage
- None
- Parking spaces
- 1
- Central vac
- N
- Bedroom 2
- 3.58 × 2.6 m
- Foyer
- 2.5 × 1.8 m
- Bathroom
- 0.0 × 0.0 m
- Kitchen
- 2.45 × 2.35 m
- Dining Room
- 2.46 × 2.42 m
- Living Room
- 6.06 × 3.79 m
- Bathroom
- 0.0 × 0.0 m
- Primary Bedroom
- 4.55 × 3.61 m
- Bedroom 3
- 4.15 × 3.33 m
Homsy found 5 things to know before you buy
What it's worthSign in to see the 5 things Homsy found about this home
What the current price, the competition and the listing signals mean before you make an offer.
The area
AreaUnavailablewalk to transit
Unavailablegrocery stores within 1 km
Unavailablepublic schools within 1 km
Unavailableparks within 1 km
Price & listing history
What it's worthSign in to see price & listing history
Previous listing activity, every price change and the sold history available to verified buyers.
Homsy estimate
What it's worthSign in to see the Homsy estimate
Homsy's estimated value and a suggested starting point, based on the market evidence available for this home.
Cost to own
CostKnown monthly carrying costs
$568 / month
Maintenance$400
Property tax$168
MortgageAdd your rate →
We don't assume a rate for you — enter the rate you've actually been quoted.
Sold nearby
What it's worthSign in to see what similar homes sold for
Compare sold prices against asking prices for relevant nearby homes and in this building.
Not quite right? Similar homes for sale
AlternativesView all similar homes →
Like this one? Tell Alex your number.
No pressure, no obligation — a call to talk it through.