

Listed : $2,750
2026-08-21
25 OLDFIELD Street, Ottawa
3
4
1


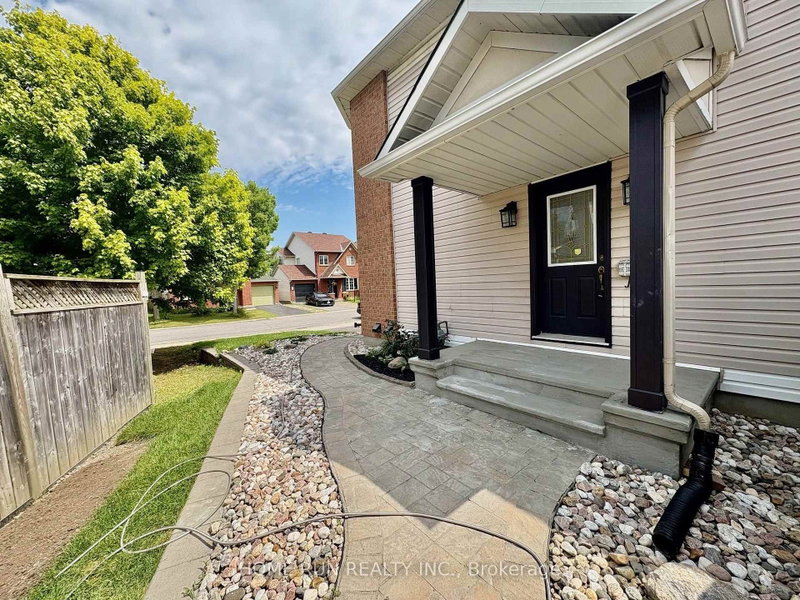
Barrhaven East, Ottawa, ON K2G 6X3
This charming 3-bedroom end-unit townhome in the sought-after Chapman Mills community!! Well maintained and updated, carpet free whole house. The main floor boasts a spacious living room with maple hardwood flooring, seamlessly flowing into an open-concept kitchen and family room. Equipped with stainless steel appliances, a cozy gas fireplace, and patio doors leading to a generous huge fenced back...
Saved in this browser only — sign in to keep your notes across devices.
| Room | Level | Size | Features |
|---|---|---|---|
| Bathroom | Second | 2.53' × 1.83' | -- |
| Kitchen | Main | 3.2' × 2.36' | -- |
| Main | 1.2' × 0.8' | -- | |
| Bedroom | Second | 3.81' × 3.4' | -- |
| Primary Bedroom | Second | 4.8' × 4.03' | 4 pc ensuite, walk-in closet(s) |
| Dining Room | Main | 3.2' × 2.71' | -- |
| Family Room | Main | 4.06' × 4.01' | -- |
| Laundry | Basement | 3.0' × 3.0' | -- |
| Bedroom | Second | 3.32' × 3.02' | -- |
| Living Room | Main | 3.2' × 2.18' | -- |
| Sitting | Second | 2.15' × 1.77' | -- |
| Recreation | Basement | 7.11' × 4.74' | -- |
Sold prices, price changes, and listing history are available to signed-in members under real-estate board (VOW) rules.