
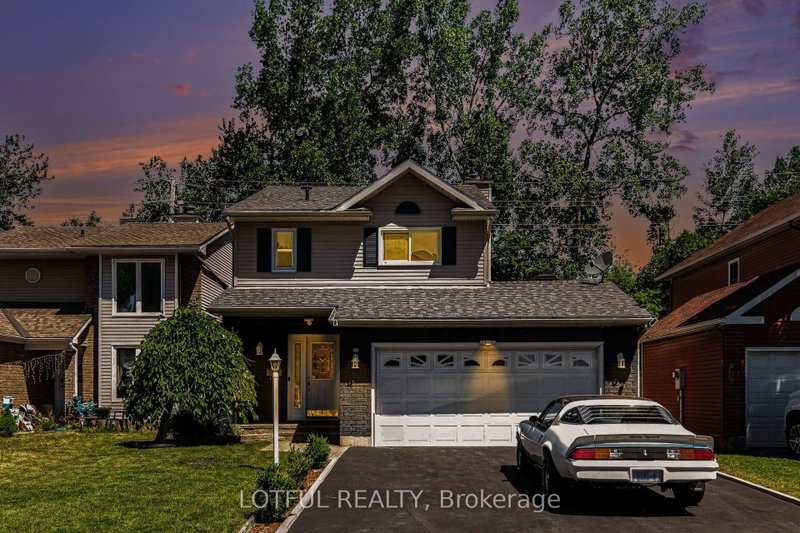
 PRICE CHANGE
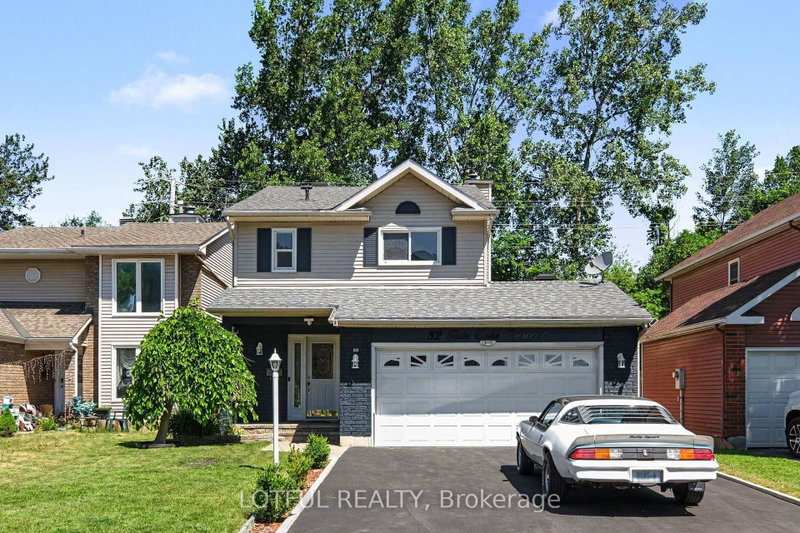
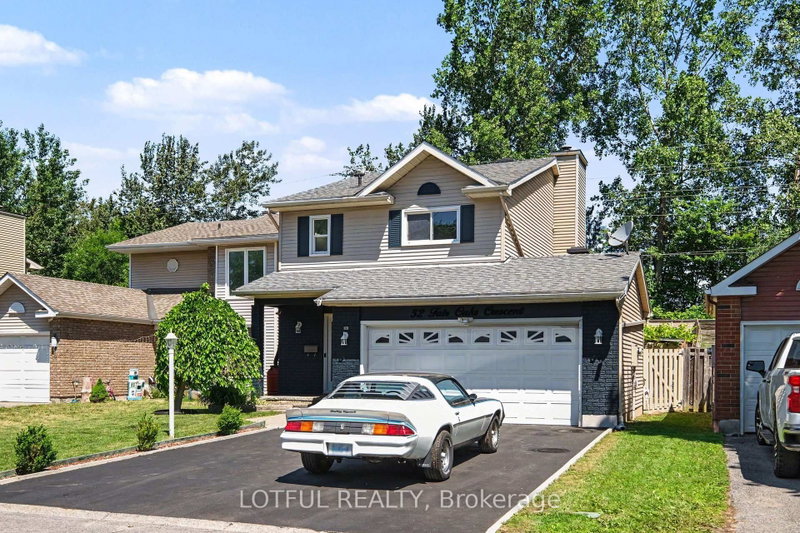 See all 28 photos
PRICE CHANGE · 67 days
$729,900See Homsy estimate →
52 Fair Oaks CrescentCraig Henry/Woodvale, Ottawa, ON K2G 4W5 · Sale · MLS® X13766402
3Bedrooms
3Bathrooms
1100-1500Sq ft
6Parking
$487–$664Per sq ft
About this home
The homeTaxes$4,452.35/yr
Price per sq ft$487–$664
PossessionTBD
All listing details
- Description
- Welcome to 52 Fair Oaks Crescent! This beautifully renovated 3-bedroom, 2.5-bathroom home offers a bright, open-concept layout designed for comfortable family living. The spacious main level features stunning porcelain flooring, a cozy fireplace, and a living room that flows seamlessly into the kitchen, offering plenty of cupboard space, granite countertops, and a breakfast bar island-perfect for everyday living and entertaining. Upstairs, you'll find three generously sized bedrooms with new flooring and carpeting, plus two full bathrooms completes this level. The finished basement provides additional living space with a large recreation room and home office. Step outside through the patio doors to an expansive deck overlooking the private, fully fenced backyard-perfect for entertaining, relaxing, or enjoying time with family and friends. This incredible outdoor space completes everything this beautiful home has to offer. This home features a new furnace, heat pump, owned tankless hot water system, attic insulation, roof with 50-year shingles, driveway, fresh paint throughout, updated bathrooms, new appliances, new flooring, and new carpeting, all upgrades done in 2024. With no rental equipment and all many updates already completed, this move-in ready home offers exceptional value and peace of mind. Come see it today!
- Property type
- Detached
- Style
- 2-Storey
- Heating
- Forced Air
- Air conditioning
- Central Air
- Basement
- Full, Finished
- Garage
- Attached
- Parking spaces
- 6
- Central vac
- N
- Bedroom
- 2.94 × 4.99 m
- Recreation
- 3.8 × 9.18 m
- Living Room
- 4.59 × 4.81 m
- Other
- 2.87 × 2.59 m
- Bedroom
- 2.67 × 4.57 m
- Bathroom
- 2.3 × 2.02 m
- Bathroom
- 0.81 × 1.8 m
- Primary Bedroom
- 3.32 × 4.84 m
- Dining Room
- 3.12 × 3.26 m
- Kitchen
- 2.59 × 5.26 m
- Bathroom
- 1.95 × 2.5 m
- Laundry
- 1.81 × 4.81 m
Homsy found 5 things to know before you buy
What it's worthSign in to see the 5 things Homsy found about this home
What the current price, the competition and the listing signals mean before you make an offer.
The area
AreaUnavailablewalk to transit
Unavailablegrocery stores within 1 km
Unavailablepublic schools within 1 km
Unavailableparks within 1 km
Price & listing history
What it's worthSign in to see price & listing history
Previous listing activity, every price change and the sold history available to verified buyers.
Homsy estimate
What it's worthSign in to see the Homsy estimate
Homsy's estimated value and a suggested starting point, based on the market evidence available for this home.
Cost to own
CostKnown monthly carrying costs
$371 / month
Property tax$371
MortgageAdd your rate →
We don't assume a rate for you — enter the rate you've actually been quoted.
Sold nearby
What it's worthSign in to see what similar homes sold for
Compare sold prices against asking prices for relevant nearby homes and in this building.
Not quite right? Similar homes for sale
AlternativesView all similar homes →
Like this one? Tell Alex your number.
No pressure, no obligation — a call to talk it through.