
 ACTIVE

 See all 48 photos
ACTIVE · 69 days
$859,000See Homsy estimate →
2628 Westshore CrescentWest Shore, Severn, ON L3V 0V8 · Sale · MLS® S13778718
3+1Bedrooms
3Bathrooms
1100-1500Sq ft
16Parking
$573–$781Per sq ft
About this home
The homeTaxes$4,164.29/yr
Price per sq ft$573–$781
Possessiontba
All listing details
- Description
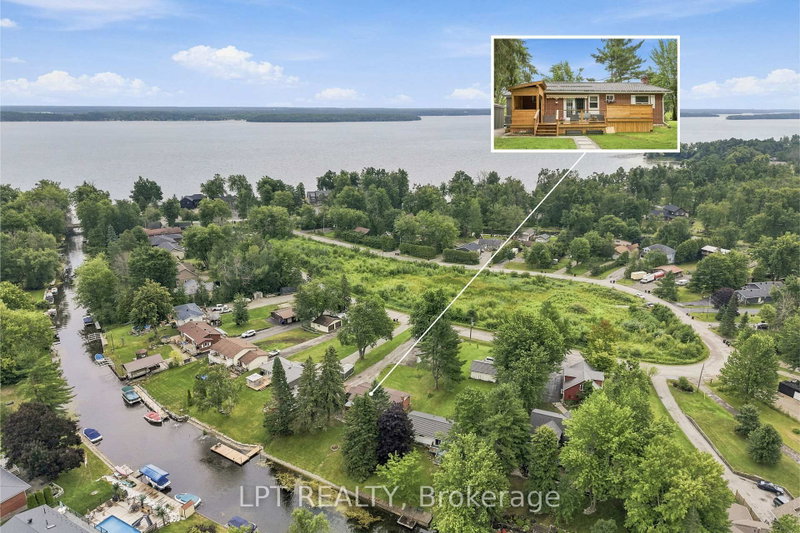
- Waterfront living, exceptional workshop space and room for the whole family! Set on 72 feet of tranquil canal frontage in the sought after Westshore community, this beautifully renovated raised bungalow offers direct boating access to Lake Couchiching and the Trent Severn Waterway. With a 14.5' x 5' dock at the canal's edge, days on the water can begin right in your own backyard. Enjoy boating, fishing, kayaking and paddleboarding, then unwind in the hot tub or entertain family and friends on the back deck with the covered BBQ area. Thoughtfully renovated from top to bottom, this move-in ready home offers 3+1 bedrooms, 3 bathrooms and a bright, functional layout designed for modern living. The fully finished lower level features a second kitchen, full bathroom, additional bedroom and living space, providing excellent flexibility for extended family and multi-generational living. For the car enthusiast, contractor or serious hobbyist, the outdoor space is equally impressive. A large paved driveway provides plenty of parking, complemented by an oversized detached garage and an incredible 24' x 32' detached workshop complete with vehicle hoist. Westshore offers even more beyond your own backyard, with private access to Lake Couchiching including a members-only beach, dock, boat launch and playground. Walk to Severn Shores School, enjoy quick access to Highway 11, and reach Orillia's shopping, dining and everyday amenities within minutes. Workshop. Multi-generational versatility. A beautifully updated home offering a lifestyle that's increasingly hard to find.
- Property type
- Detached
- Style
- Bungalow-Raised
- Heating
- Forced Air
- Air conditioning
- Central Air
- Basement
- Finished
- Garage
- Detached
- Parking spaces
- 16
- Central vac
- N
- Kitchen
- 4.58 × 3.48 m
- Bedroom 4
- 4.18 × 3.67 m
- Bedroom 2
- 3.58 × 2.9 m
- Furnace Room
- 5.01 × 2.47 m
- Living Room
- 5.3 × 4.19 m
- Mud Room
- 2.07 × 1.6 m
- Primary Bedroom
- 3.6 × 2.9 m
- Bedroom 3
- 2.9 × 2.62 m
- Family Room
- 7.64 × 4.16 m
Homsy found 5 things to know before you buy
What it's worthSign in to see the 5 things Homsy found about this home
What the current price, the competition and the listing signals mean before you make an offer.
The area
AreaUnavailablewalk to transit
Unavailablegrocery stores within 1 km
Unavailablepublic schools within 1 km
Unavailableparks within 1 km
Price & listing history
What it's worthSign in to see price & listing history
Previous listing activity, every price change and the sold history available to verified buyers.
Homsy estimate
What it's worthSign in to see the Homsy estimate
Homsy's estimated value and a suggested starting point, based on the market evidence available for this home.
Cost to own
CostKnown monthly carrying costs
$347 / month
Property tax$347
MortgageAdd your rate →
We don't assume a rate for you — enter the rate you've actually been quoted.
Sold nearby
What it's worthSign in to see what similar homes sold for
Compare sold prices against asking prices for relevant nearby homes and in this building.
Not quite right? Similar homes for sale
AlternativesView all similar homes →
Like this one? Tell Alex your number.
No pressure, no obligation — a call to talk it through.