
 PRICE CHANGE
 See all 50 photos
PRICE CHANGE · 73 days
$1,149,000See Homsy estimate →
2640 WESTSHORE CrescentWest Shore, Severn, ON L3V 0V8 · Sale · MLS® S13766430
3+1Bedrooms
5Bathrooms
2500-3000Sq ft
10Parking
$383–$460Per sq ft
About this home
The homeTaxes$5,160.21/yr
Price per sq ft$383–$460
Possession30-59 days
All listing details
- Description
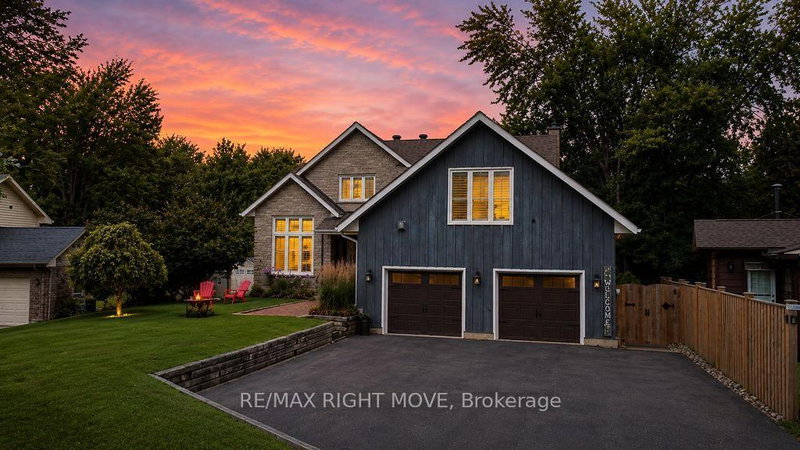
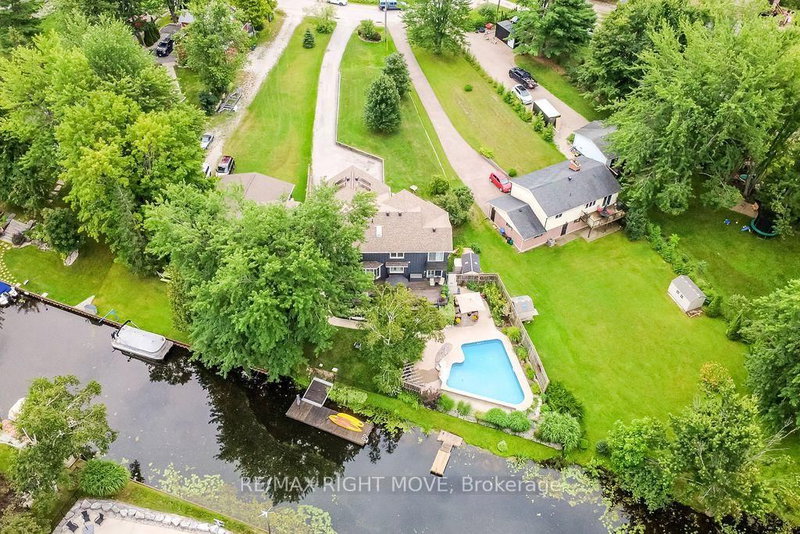
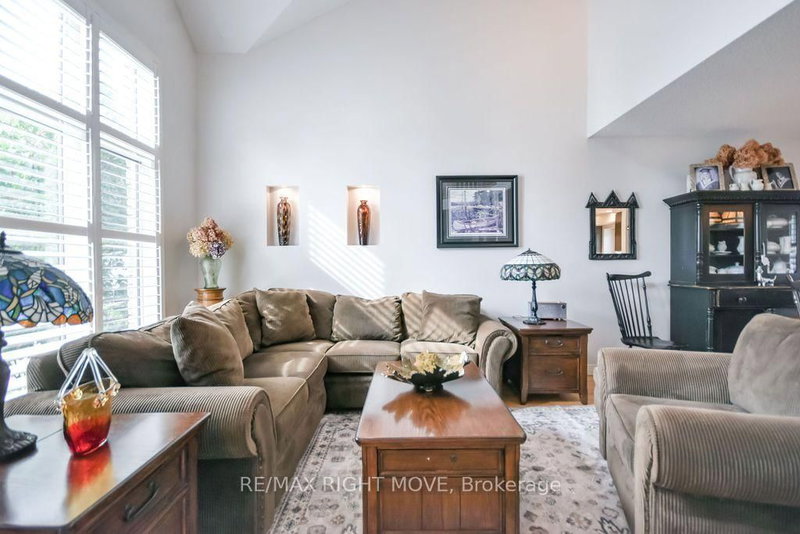
- Welcome to 2640 Westshore Cres, a waterfront home offering the perfect balance of accessibility, comfort & style. This two-storey, 3,400 sq. ft. home has been thoughtfully renovated for accessibility, featuring a five-stop elevator serving all levels, including the 600 sq. ft. fully accessible loft above the oversized double garage. With its own entrance, the loft offers an open-concept kitchen, living room, bedroom & 2-pc bath, plus four skylights & a large window.The main floor features soaring two-storey ceilings, skylights & oversized windows that fill the home with natural light. The updated kitchen with gas stove overlooks the breakfast area & family room with an airtight wood-burning stone fireplace, while the dining room sits adjacent. With 4 bedrooms (3+1) & 5 bathrooms, there is plenty of space for family & guests. The primary suite offers abundant closet space, balcony, hardwood floors & a floor-to-ceiling stone gas fireplace. The luxurious renovated ensuite features a 6-ft tiled shower with rain head, separate soaker tub & double vanity. Two additional bedrooms & a 4-pc bath complete the second floor. California shutters, neutral finishes & wide doorways are featured throughout.The finished basement provides additional living space with a floor-to-ceiling stone gas fireplace, 3-pc bath, exceptional workout area & bedroom with egress window. The basement is also elevator accessible and includes laundry, cold cellar & utility room.Step outside to a backyard oasis overlooking the canal, complete with an accessible in-ground pool (2011) with 2-year-old liner, accessible hot tub, beautifully landscaped gardens, sitting areas & hardscaping. An automated lift connects the upper deck to the pool area, while the fully fenced yard is perfect for dogs. A floating dock provides direct canal access & connects to Lake Couchiching.
- Property type
- Detached
- Style
- 2-Storey
- Heating
- Forced Air
- Air conditioning
- Central Air
- Basement
- Finished, Full
- Garage
- Attached
- Parking spaces
- 10
- Central vac
- Y
- Bedroom 2
- 3.11 × 3.74 m
- Kitchen
- 3.94 × 2.77 m
- Family Room
- 5.96 × 5.14 m
- Bedroom 3
- 2.92 × 2.61 m
- Bathroom
- 1.93 × 0.87 m
- Laundry
- 0.75 × 1.55 m
- Loft
- 5.54 × 6.56 m
- Bathroom
- 3.67 × 3.64 m
- Bathroom
- 2.27 × 2.47 m
- Bathroom
- 1.58 × 2.61 m
- Living Room
- 3.37 × 3.89 m
- Dining Room
- 3.56 × 3.84 m
- Recreation
- 7.77 × 4.81 m
- Bathroom
- 3.42 × 2.65 m
- Bedroom 4
- 4.05 × 2.92 m
- Primary Bedroom
- 4.08 × 4.93 m
Homsy found 5 things to know before you buy
What it's worthSign in to see the 5 things Homsy found about this home
What the current price, the competition and the listing signals mean before you make an offer.
The area
AreaUnavailablewalk to transit
Unavailablegrocery stores within 1 km
Unavailablepublic schools within 1 km
Unavailableparks within 1 km
Price & listing history
What it's worthSign in to see price & listing history
Previous listing activity, every price change and the sold history available to verified buyers.
Homsy estimate
What it's worthSign in to see the Homsy estimate
Homsy's estimated value and a suggested starting point, based on the market evidence available for this home.
Cost to own
CostKnown monthly carrying costs
$430 / month
Property tax$430
MortgageAdd your rate →
We don't assume a rate for you — enter the rate you've actually been quoted.
Sold nearby
What it's worthSign in to see what similar homes sold for
Compare sold prices against asking prices for relevant nearby homes and in this building.
Not quite right? Similar homes for sale
AlternativesView all similar homes →
Like this one? Tell Alex your number.
No pressure, no obligation — a call to talk it through.