
 PRICE CHANGE

 See all 43 photos
PRICE CHANGE · 106 days
$499,900See Homsy estimate →
117 Main Street EStephen, South Huron, ON N0M 1N0 · Sale · MLS® X13645530
4Bedrooms
2Bathrooms
1500-2000Sq ft
4Parking
$250–$333Per sq ft
About this home
The homeTaxes$2,632.18/yr
Price per sq ft$250–$333
PossessionFlexible
All listing details
- Description
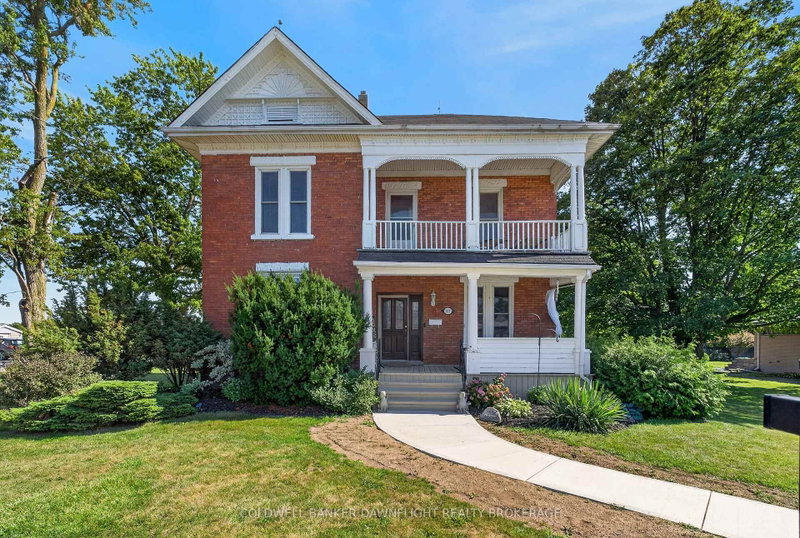
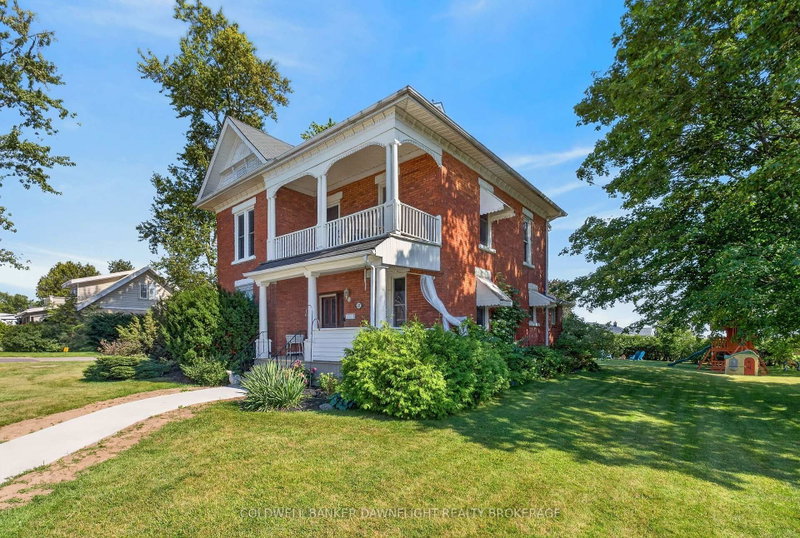
- Welcome to this charming red brick home in the welcoming community of Dashwood, where timeless character meets thoughtful modern updates. Boasting excellent curb appeal, this spacious home features tall ceilings throughout, creating an airy and inviting atmosphere from the moment you step inside. Relax on the covered front porch before entering the bright living room, complete with a cozy built-in reading nook overlooking the front yard and a built-in bar, making it an ideal space for both everyday living and entertaining. The kitchen offers convenient sightlines to the dining area, creating a functional layout for family meals and gatherings. A newly renovated two-piece bathroom and main floor laundry add to the home's practicality. Upstairs, you'll find four generously sized bedrooms, including a spacious primary bedroom with a walk in closet. The beautifully renovated four piece bathroom was completely updated just two years ago, blending modern finishes with the home's classic appeal. A walk up attic provides exciting potential for additional living space, whether as a fifth bedroom, children's playroom, home office, or continued storage. Situated on a large corner lot, the property offers mature hedges that enhance privacy and outdoor enjoyment. The backyard features a two tier deck, perfect for entertaining or relaxing, along with a detached two car garage with hydro and a separate storage shed for added convenience. Additional features include forced air natural gas heating, central air conditioning, and a brand new owned water heater. Combining character, space, and modern updates, this well maintained Dashwood home is ready to welcome its next owners.
- Property type
- Detached
- Style
- 2 1/2 Storey
- Heating
- Forced Air
- Air conditioning
- Central Air
- Basement
- Full, Unfinished
- Garage
- Detached
- Parking spaces
- 4
- Central vac
- N
- Foyer
- 1.82 × 2.75 m
- Other
- 1.87 × 2.07 m
- Bedroom
- 3.28 × 3.27 m
- Bedroom
- 3.65 × 3.73 m
- Bedroom
- 2.71 × 3.93 m
- Living Room
- 4.69 × 8.1 m
- Primary Bedroom
- 3.65 × 4.97 m
- Laundry
- 2.21 × 1.86 m
- Dining Room
- 3.28 × 3.85 m
- Kitchen
- 4.21 × 3.51 m
Homsy found 5 things to know before you buy
What it's worthSign in to see the 5 things Homsy found about this home
What the current price, the competition and the listing signals mean before you make an offer.
The area
AreaUnavailablewalk to transit
Unavailablegrocery stores within 1 km
Unavailablepublic schools within 1 km
Unavailableparks within 1 km
Price & listing history
What it's worthSign in to see price & listing history
Previous listing activity, every price change and the sold history available to verified buyers.
Homsy estimate
What it's worthSign in to see the Homsy estimate
Homsy's estimated value and a suggested starting point, based on the market evidence available for this home.
Cost to own
CostKnown monthly carrying costs
$219 / month
Property tax$219
MortgageAdd your rate →
We don't assume a rate for you — enter the rate you've actually been quoted.
Sold nearby
What it's worthSign in to see what similar homes sold for
Compare sold prices against asking prices for relevant nearby homes and in this building.
Not quite right? Similar homes for sale
AlternativesView all similar homes →
Like this one? Tell Alex your number.
No pressure, no obligation — a call to talk it through.