

Listed : $465,000
Today
90 Rowe Avenue, South Huron
2
2
1
Exeter, South Huron, ON N0M 1S1

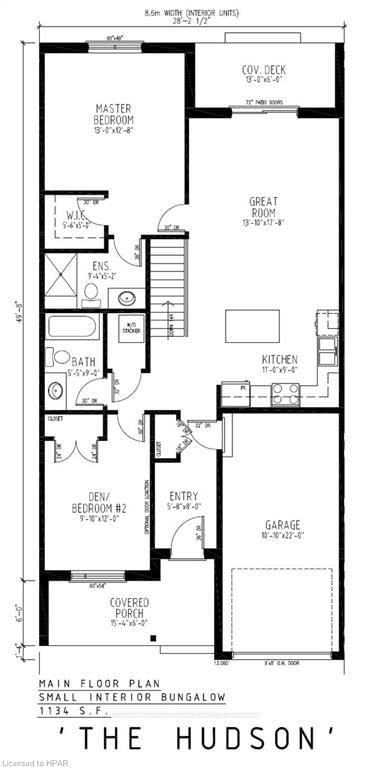
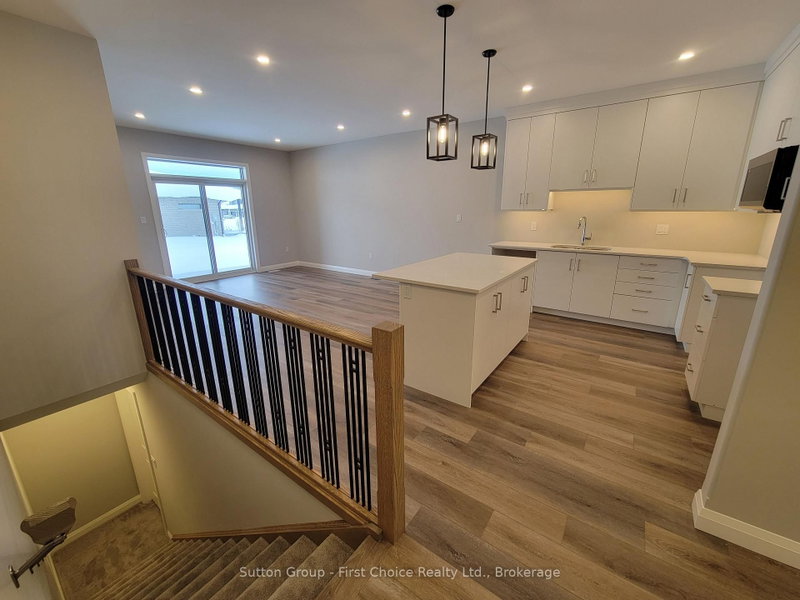
BRAND NEW HOME, BRAND NEW PRICEPOINT! Your Dream Home just became More Attainable; With Ontario's Latest Announcement for a temporary Full HST rebate now applied, it has never been a better time to purchase or build a NEW HOME (Limited Time Only)! Almost Completed! Pinnacle Quality Homes is proud to present the HUDSON bungalow/townhouse plan in South Pointe subdivision in Exeter. All units are En...
Saved in this browser only — notes are private to you and do not appear on your other devices.
| Room | Level | Size | Features |
|---|---|---|---|
| Bedroom | Main | 3.0' × 3.66' | -- |
| Foyer | Main | 1.73' × 2.44' | -- |
| Primary Bedroom | Main | 3.96' × 3.86' | -- |
| Kitchen | Main | 3.35' × 2.74' | -- |
| Bathroom | Main | 1.65' × 2.74' | -- |
| Great Room | Main | 4.22' × 5.38' | -- |
| Bathroom | Main | 2.84' × 1.57' | Ensuite Bath |
Estimate only — not a mortgage quote, pre-approval or lending offer. Term, interest rate and down payment are assumptions you can adjust. The figure excludes CMHC/mortgage-default insurance, closing costs, utilities and other expenses, and does not reflect any specific lender. Confirm real numbers with a licensed mortgage professional.
* Source: Calculation formula is compiled by Homsy.ca. This is for educational use only.
Sold prices, price changes, and listing history are available to signed-in members under real-estate board (VOW) rules.

