Listed : $1,890,000
2026-07-16
20 Mossgrove Trail, Toronto
4
4
2


St. Andrew-Windfields, Toronto, ON M2P 1L7
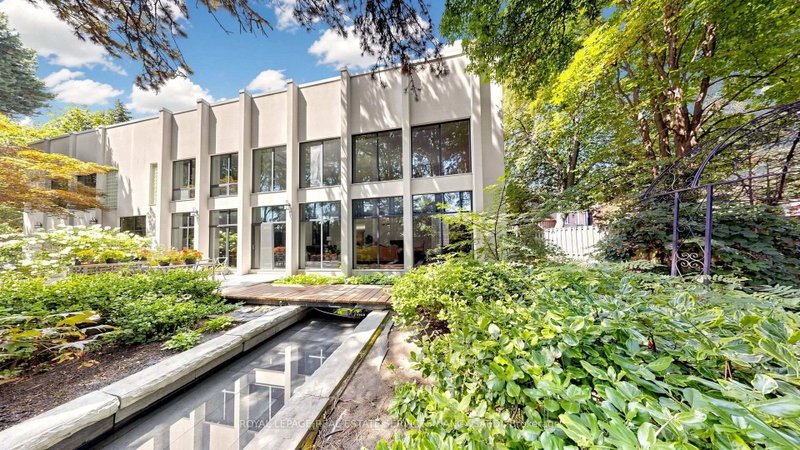
Brand-New Custom-Built Luxury Residence In Prestigious St. Andrew-Windfields, One Of Toronto's Most Sought-After Executive Neighbourhoods. Offering Approx. 7,620 Sq.Ft. Of Total Living Space, Including 5,450 Sq.Ft. Above Grade + 2,170 Sq.Ft. Finished Walk-Up Basement. Situated On A Premium 60 X 125 Ft South-Facing Lot, This Modern Architectural Masterpiece Showcases Exceptional Craftsmanship, Soph...
Saved in this browser only — notes are private to you and do not appear on your other devices.
| Room | Level | Size | Features |
|---|---|---|---|
| Primary Bedroom | Second | 5.94' × 5.53' | -- |
| Media Room | Basement | 5.84' × 3.81' | -- |
| Exercise Room | Basement | 5.94' × 4.08' | -- |
| Bedroom 5 | Basement | 4.95' × 3.98' | -- |
| Living Room | Main | 7.16' × 5.23' | -- |
| Office | Main | 5.41' × 4.08' | -- |
| Family Room | Main | 6.09' × 4.72' | -- |
| Dining Room | Main | 7.16' × 5.23' | -- |
| Kitchen | Main | 4.72' × 2.99' | -- |
| Bedroom 2 | Second | 6.09' × 4.26' | -- |
| Bedroom 4 | Second | 5.3' × 4.08' | -- |
| Bedroom 3 | Second | 6.14' × 3.68' | -- |
| Recreation | Basement | 7.97' × 7.21' | -- |
Estimate only — not a mortgage quote, pre-approval or lending offer. Term, interest rate and down payment are assumptions you can adjust. The figure excludes CMHC/mortgage-default insurance, closing costs, utilities and other expenses, and does not reflect any specific lender. Confirm real numbers with a licensed mortgage professional.
* Source: Calculation formula is compiled by Homsy.ca. This is for educational use only.
Sold prices, price changes, and listing history are available to signed-in members under real-estate board (VOW) rules.