

Listed : $1,700
Today
7 Kencliff Crescent, Toronto
2
1
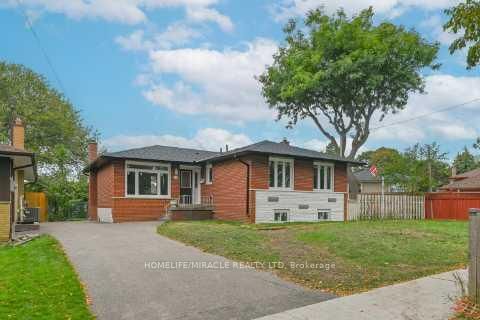
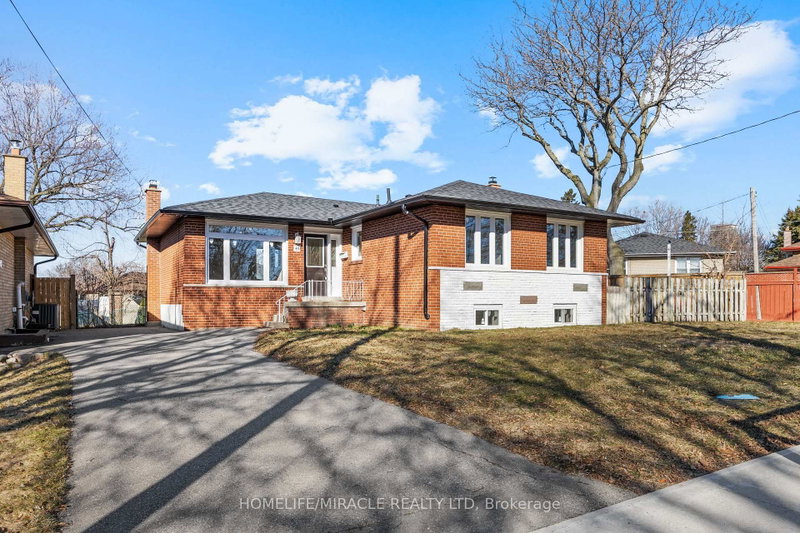

Bendale, Toronto, ON M1P 4G9
Welcome To This Beautifully Finished And Fully Upgraded 2-Bedroom, 2-Full-Bathroom Basement Apartment Located At 46 Flintwick Dr. In A Desirable Scarborough Neighbourhood. This Bright And Spacious Lower-Level Suite Offers A Functional Layout With Generously Sized Bedrooms, Two Full Bathrooms For Added Comfort And Convenience, And Quality Modern Finishes Throughout. The Unit Provides A Comfortable ...
Saved in this browser only — notes are private to you and do not appear on your other devices.
| Room | Level | Size | Features |
|---|---|---|---|
| Dining Room | Main | 3.02' × 2.54' | -- |
| Bedroom 3 | Main | 3.12' × 2.82' | -- |
| Primary Bedroom | Main | 3.96' × 3.12' | -- |
| Kitchen | Main | 4.7' × 3.43' | -- |
| Living Room | Main | 4.88' × 3.38' | hardwood floor, pot lights, window |
| Bedroom | Basement | 5.89' × 5.51' | -- |
| Bedroom | Basement | 5.72' × 3.12' | -- |
| Recreation | Basement | 5.76' × 4.02' | -- |
| Bedroom 2 | Main | 3.12' × 2.87' | -- |
Sold prices, price changes, and listing history are available to signed-in members under real-estate board (VOW) rules.

