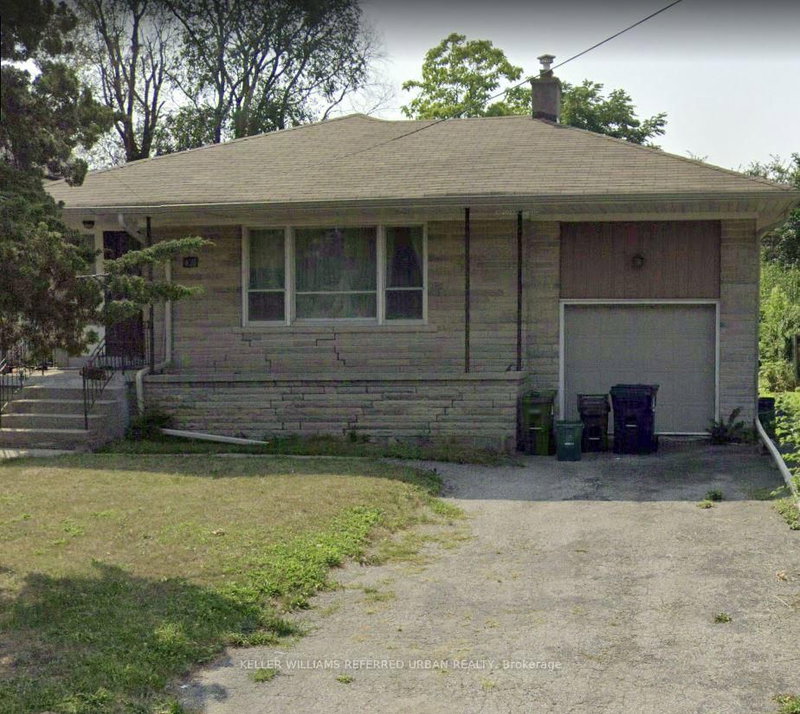
Listed : $1,000
3 days ago
2 Pannahill Road, Toronto
1
1


Bathurst Manor, Toronto, ON M3H 4Y9
This 950-square-foot lower-level apartment at 46 Hove Street provides a great layout for a single professional or a young couple. Accessed through a private entrance, the suite features 7.5-foot ceilings and windows in every room to ensure the space feels bright and open. The floor plan includes a massive living room and a fully renovated eat-in kitchen, offering more than enough space for both re...
Saved in this browser only — notes are private to you and do not appear on your other devices.
| Room | Level | Size | Features |
|---|---|---|---|
| Kitchen | Flat | 3.31' × 4.32' | vinyl floor, eat-in kitchen, window |
| Bedroom | Flat | 3.29' × 4.07' | vinyl floor, closet, window |
| Laundry | Flat | 3.15' × 3.31' | Vinyl Floor |
| Foyer | Flat | 3.13' × 2.86' | vinyl floor, closet, open concept |
| Living Room | Flat | 7.12' × 3.34' | laminate, window |
Sold prices, price changes, and listing history are available to signed-in members under real-estate board (VOW) rules.