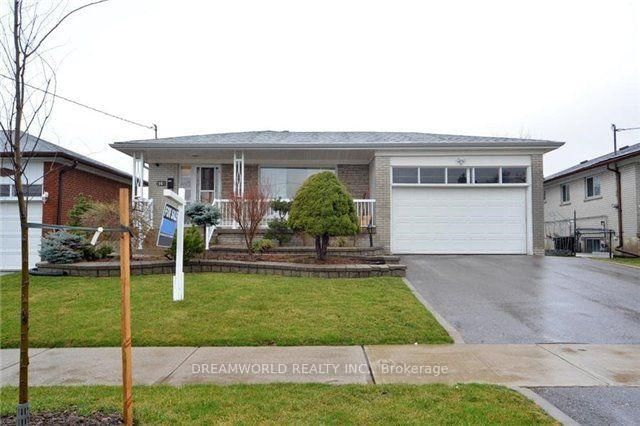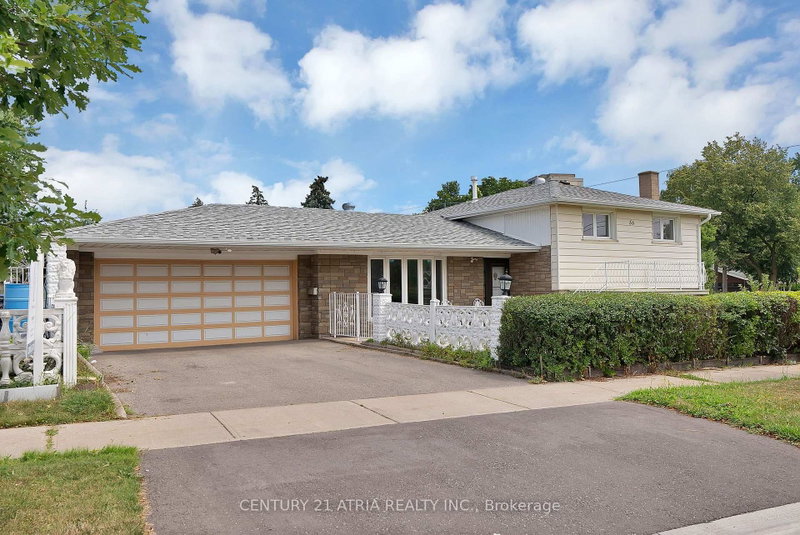
Listed : $959,000
2026-08-10
56 Tobermory Drive, Toronto
3
2
2


Black Creek, Toronto, ON M3N 1R2
These are the listing’s recurring costs before any mortgage. Enter your own mortgage rate in the calculator below to estimate the monthly payment — we don’t assume a rate for you.
Excludes utilities, home insurance, repairs & upkeep, closing & financing-specific costs. Estimate only — not a loan offer or appraisal.
{STEP INSIDE} Turn onto Bloomington Crescent and the first thing you notice is how still it is. This detached sidesplit sits behind a circular driveway, a layout you don't come across often on a street like this, giving real curb presence before you reach the front door. Vacant and move-in ready, it offers 3 bdrms up, a fully finished basement with its own kitchen & bedroom, and everyday errands j...
Saved in this browser only — notes are private to you and do not appear on your other devices.
| Room | Level | Size | Features |
|---|---|---|---|
| Recreation | Lower | 5.68' × 5.269' | laminate, open concept, pot lights |
| Family Room | Main | 5.746' × 4.528' | Hardwood Floor |
| Bedroom 2 | Upper | 4.696' × 2.85' | hardwood floor, ceiling fan(s), double closet |
| Bedroom 3 | Upper | 3.287' × 3.145' | hardwood floor, ceiling fan(s), closet |
| Dining Room | Main | 2.967' × 2.656' | hardwood floor, large window |
| Bathroom | Upper | 1.801' × 1.474' | 4 pc ensuite, tile floor |
| Primary Bedroom | Upper | 5.557' × 2.734' | 4 pc ensuite, hardwood floor, double closet |
| Laundry | Lower | 2.611' × 2.308' | -- |
| Kitchen | Lower | 3.053' × 2.724' | Laminate |
| Bedroom | Lower | 3.568' × 3.527' | laminate, double closet, large window |
| Kitchen | Main | 3.58' × 2.303' | backsplash, overlooks backyard, pot lights |
| Bathroom | Lower | 1.929' × 1.725' | 3 Pc Bath |
| Foyer | Main | 3.68' × 1.695' | tile floor, double closet |
| Bathroom | Upper | 2.122' × 1.881' | 4 pc bath, tile floor |
Estimate only — not a mortgage quote, pre-approval or lending offer. Term, interest rate and down payment are assumptions you can adjust. The figure excludes CMHC/mortgage-default insurance, closing costs, utilities and other expenses, and does not reflect any specific lender. Confirm real numbers with a licensed mortgage professional.
* Source: Calculation formula is compiled by Homsy.ca. This is for educational use only.
Sold prices, price changes, and listing history are available to signed-in members under real-estate board (VOW) rules.