
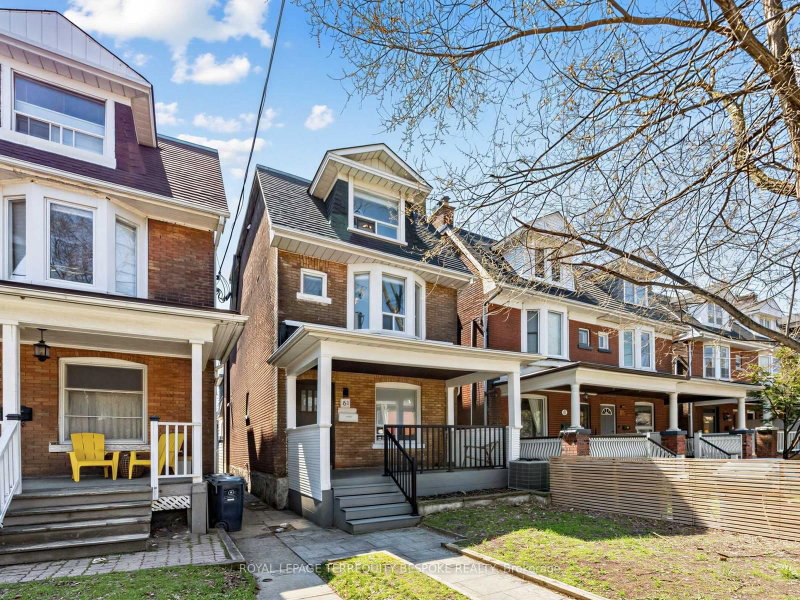
 PRICE CHANGE
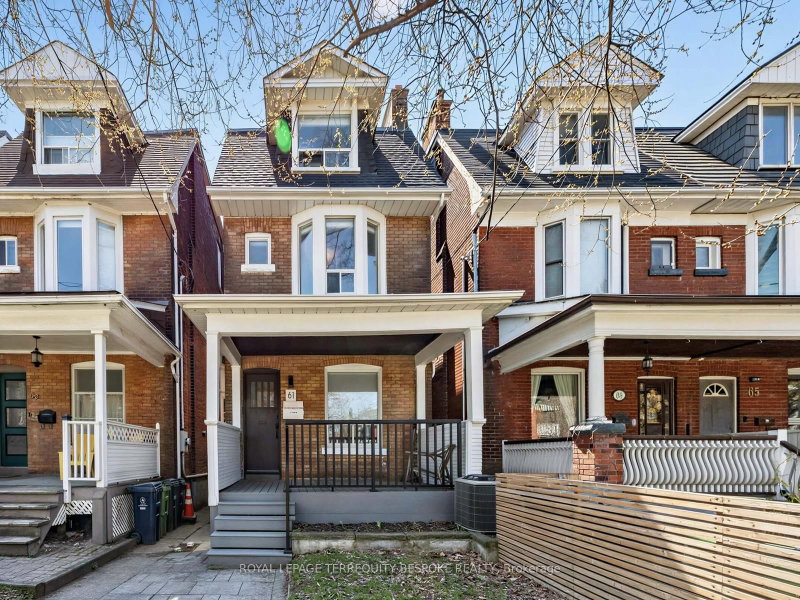
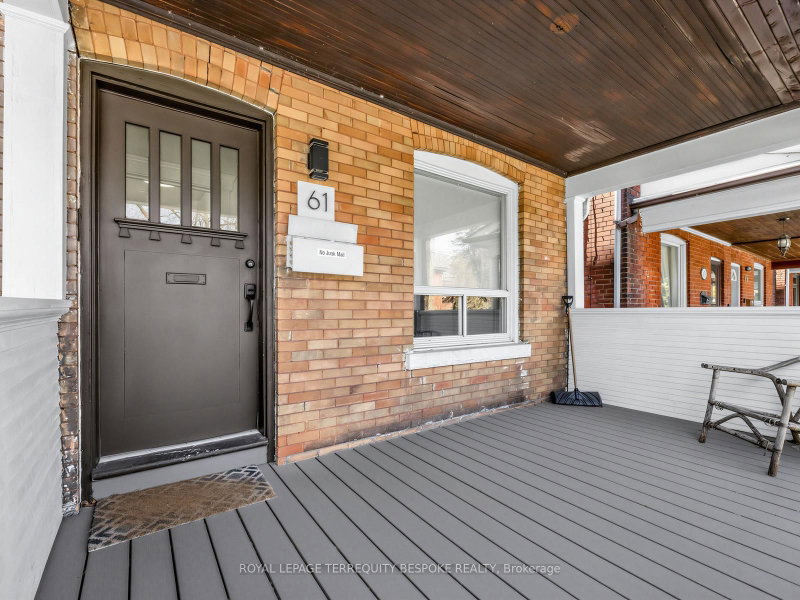 See all 39 photos
PRICE CHANGE · 57 days
$1,695,000See Homsy estimate →
61 Chelsea AvenueHigh Park North, Toronto, ON M6P 1B9 · Sale · MLS® W13751774
4+1Bedrooms
4Bathrooms
1500-2000Sq ft
2Parking
$848–$1,130Per sq ft
About this home
The homeTaxes$7,903.3/yr
Price per sq ft$848–$1,130
Possession30/60/TBA
All listing details
- Description
- An outstanding opportunity to acquire a turnkey property with 4 self-contained units in the highly sought-after High Park North neighbourhood, just steps from Dundas West TTC Station. 61 Chelsea Ave has been lovingly maintained by an experienced owner, offering both stability and long-term investment appeal. Recent upgrades include vinyl flooring throughout, 200 Amp electrical panel, new furnace, AC and tankless water heaters (2), new bathrooms and kitchens, new composite decks (3), garbage pad, front and back walkways and patio, fencing, interior waterproofing, and most appliances. Current rents are at market level and investors benefit from a **strong cap rate of 5.33%**, with minimal need for repositioning.Tenants benefit from efficient floorplans and exceptional convenience, with Dundas West Subway Station just a 5-minute walk away and the UP Express only a 7-minute walk away, allowing for quick access to both downtown and Pearson Airport. The property is also just minutes from High Park, offering expansive green space, trails, and recreational amenities.Located near the vibrant Roncesvalles Village, residents enjoy easy access to some of the city's best cafes, restaurants, and boutique shops-enhancing the overall lifestyle appeal and supporting strong rental demand.A turnkey asset in a premier location, 61 Chelsea Ave presents a compelling opportunity for investors seeking stable income, strong fundamentals, and enduring rental demand in one of Toronto's most desirable communities.
- Property type
- Detached
- Style
- 3-Storey
- Heating
- Forced Air
- Air conditioning
- Central Air
- Basement
- Apartment
- Garage
- Detached
- Parking spaces
- 2
- Central vac
- N
- Living Room
- 4.29 × 3.0 m
- Laundry
- 2.49 × 2.87 m
- Furnace Room
- 2.57 × 1.22 m
- Sunroom
- 2.62 × 2.97 m
- Bedroom
- 3.48 × 2.95 m
- Kitchen
- 4.57 × 2.79 m
- Living Room
- 4.29 × 2.92 m
- Bedroom
- 3.28 × 4.5 m
- Bedroom
- 2.87 × 3.96 m
- Foyer
- 1.27 × 1.27 m
- Kitchen
- 2.62 × 3.1 m
- Living Room
- 3.91 × 3.96 m
- Kitchen
- 3.45 × 4.5 m
- Bedroom
- 3.89 × 2.84 m
- Kitchen
- 4.65 × 3.58 m
Homsy found 5 things to know before you buy
What it's worthSign in to see the 5 things Homsy found about this home
What the current price, the competition and the listing signals mean before you make an offer.
The area
AreaUnavailablewalk to transit
Unavailablegrocery stores within 1 km
Unavailablepublic schools within 1 km
Unavailableparks within 1 km
Price & listing history
What it's worthSign in to see price & listing history
Previous listing activity, every price change and the sold history available to verified buyers.
Homsy estimate
What it's worthSign in to see the Homsy estimate
Homsy's estimated value and a suggested starting point, based on the market evidence available for this home.
Cost to own
CostKnown monthly carrying costs
$659 / month
Property tax$659
MortgageAdd your rate →
We don't assume a rate for you — enter the rate you've actually been quoted.
Sold nearby
What it's worthSign in to see what similar homes sold for
Compare sold prices against asking prices for relevant nearby homes and in this building.
Not quite right? Similar homes for sale
AlternativesView all similar homes →
Like this one? Tell Alex your number.
No pressure, no obligation — a call to talk it through.