
$2,6509 Mabelle
1+1 bed•2 bath•500-599 sqft
NEW
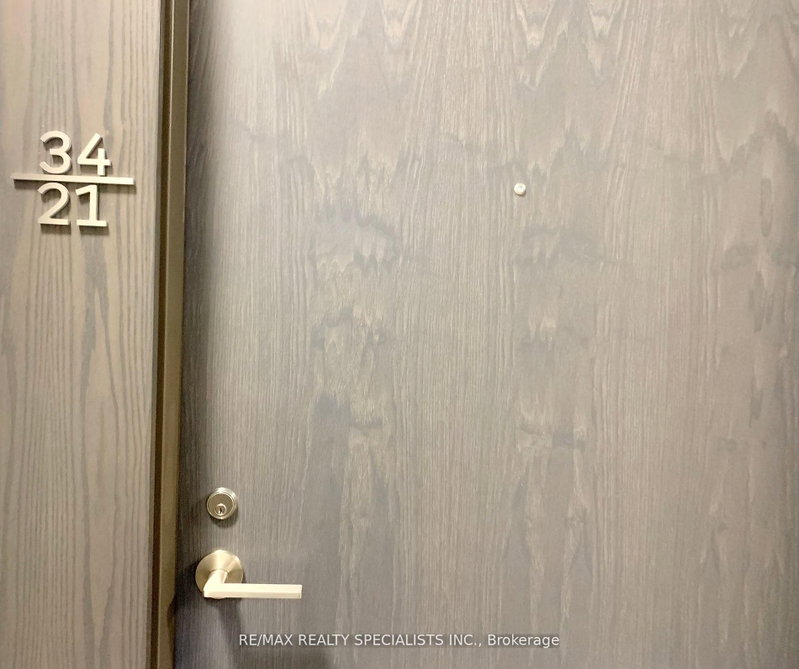
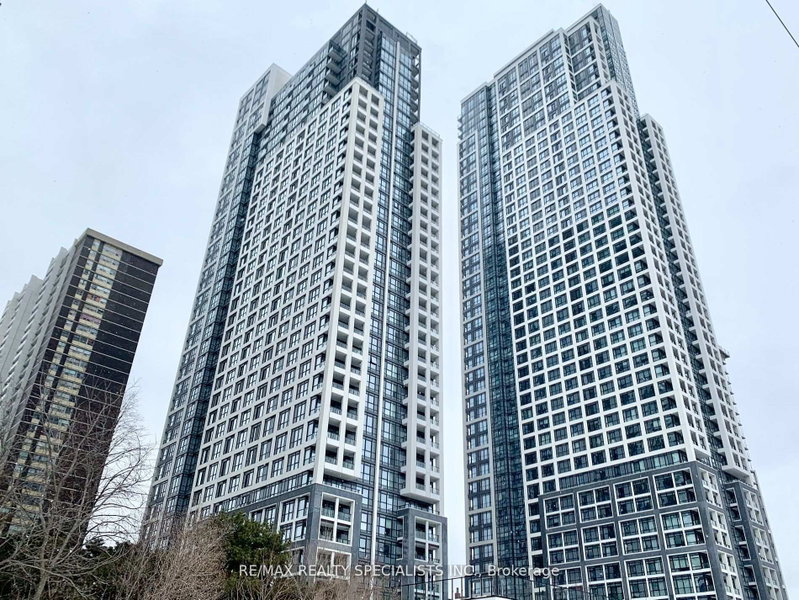
Unit 3421 - 9 Mabelle Avenue
Islington-City Centre West, Toronto, ON M9A 4X7
$2,650 /mo
1+1Bedrooms
2Bathrooms
500-599Sqft
1Parking
27 days ago28 days on marketMLS®: W13717232Lease
RentalCondo
FurnishedUnfurnished
Parking1
LockerOwned
Description
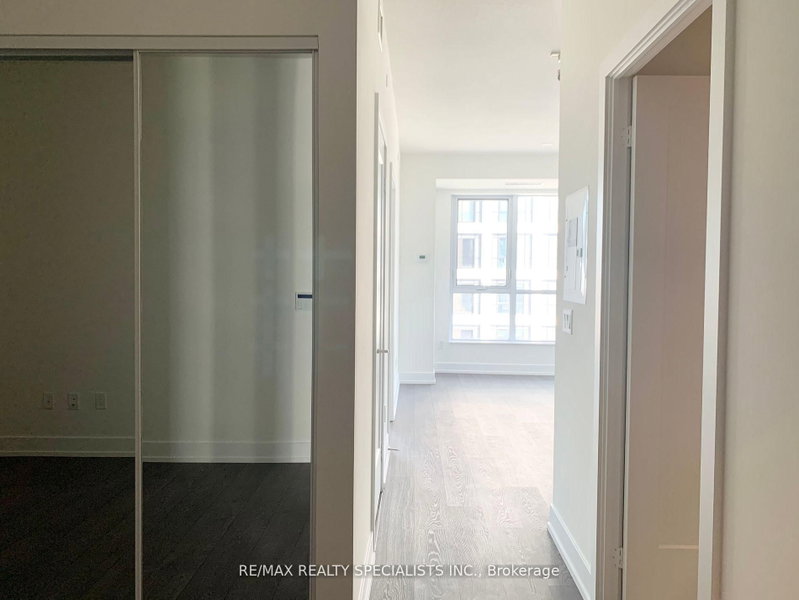
Tridel Built-Bloor vista At Islington Terrace. Luxurious 1 Br+Den+2 Baths. Parking And Locker Included. Soaring 9Ft Ceilings, Plank Laminate Floors, Opened Balcony, Jaw-Dropping - Unobstructed Views Of The Lake And Toronto Skyline. Attractive Modern Kitchen, Stainless Steel Appliances, Granite Counter Tops. Fabulous Building Amenities, Steps To TTC, Islington Station, Walking Distance To Parks, Sc...
My Notes
Saved in this browser only — sign in to keep your notes across devices.
I've toured this home
Property Details
Property TypeCondo Apartment
StyleApartment
Size500-599 ft²
Days on Market28 days
MLS#W13717232
StatusActive
HeatingForced Air
A/CCentral Air
GarageUnderground
Parking Spaces1
BasementNone
Listed ByRE/MAX REALTY SPECIALISTS INC.
Condo Information
Condo CorpTSCC
Building Stories34
ExposureSouth East
LockerOwned
PetsYes-with Restrictions
Property ManagerDell Property Management
Room Details
| Room | Level | Size | Features |
|---|---|---|---|
| Living Room | Ground | 4.83' × 3.16' | laminate, combined w/dining, w/o to balcony |
| Dining Room | Ground | 4.83' × 3.16' | laminate, combined w/living, open concept |
| Kitchen | Ground | 2.35' × 2.12' | laminate, stainless steel appl, granite sink |
| Den | Ground | 2.35' × 2.11' | laminate, 3 pc bath, closet |
| Bedroom | Ground | 3.68' × 2.98' | laminate, 4 pc ensuite, closet |
Bathrooms
1 bathroom on Flat (4 pieces)
1 bathroom on Flat (3 pieces)
Amenities & Features
Building Amenities
Exercise RoomGymIndoor PoolSaunaVisitor ParkingConcierge
Nearby
ParkPublic Transit
Unlock more property intelligence
Sold prices, price changes, and listing history are available to signed-in members under real-estate board (VOW) rules.
Sign in to view