
$3,2009 Macleod
3 bed•1 bath•700-1100 sqft

NEW

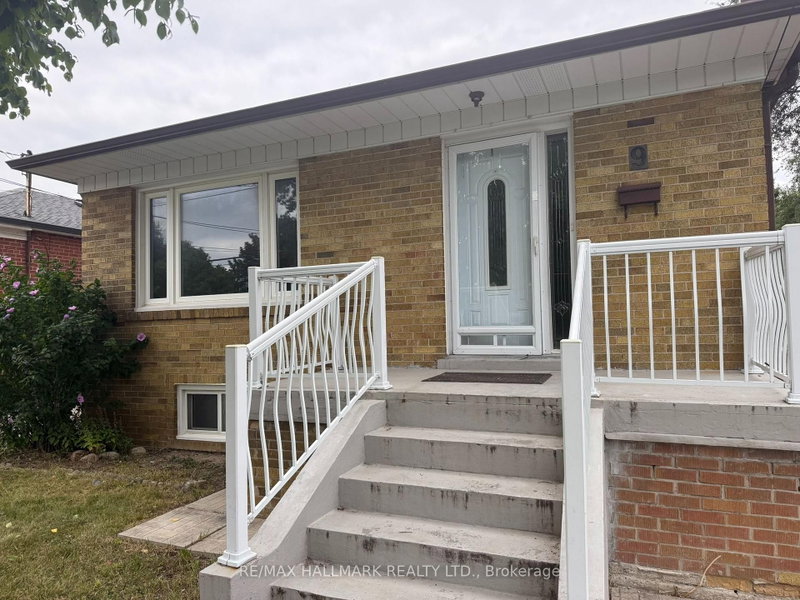
Unit Main - 9 Macleod Street
Maple Leaf, Toronto, ON M6L 2M7
$3,200 /mo
3Bedrooms
1Bathrooms
700-1100Sqft
2Parking
23 days ago24 days on marketLot 40 × 139.85 ftMLS®: W13727202Lease
RentalFreehold
FurnishedUnfurnished
Parking4
Description
Freshly Painted & Move-In Ready! Bright & Spacious 3 Bedroom, 1 Bath Main Floor Bungalow Available For Lease In A Family-Friendly Community! This Beautifully Updated Home Features A Brand New Renovated Bathroom, Freshly Painted Throughout, Hardwood Floors & A Great Functional Layout. Sun-Filled Open Concept Living & Dining Room Provides Plenty Of Space For Relaxing & Entertaining. Family-Sized Kit...
My Notes
Saved in this browser only — sign in to keep your notes across devices.
I've toured this home
Property Details
Property TypeDetached
StyleBungalow
Size700-1100 ft²
Days on Market24 days
MLS#W13727202
StatusActive
HeatingForced Air
A/CCentral Air
GarageDetached
Parking Spaces4
BasementApartment, Separate Entrance
OccupancyImmediate
Listed ByRE/MAX HALLMARK REALTY LTD.
Room Details
| Room | Level | Size | Features |
|---|---|---|---|
| Dining Room | Main | 3.76' × 2.92' | hardwood floor, combined w/living, window |
| Bedroom 2 | Main | 4.16' × 3.63' | hardwood floor, closet, window |
| Bedroom 3 | Main | 3.38' × 3.22' | hardwood floor, closet, window |
| Kitchen | Main | 3.4' × 3.25' | ceramic floor, family size kitchen, window |
| Living Room | Main | 4.06' × 3.73' | hardwood floor, combined w/dining, large window |
| Primary Bedroom | Main | 3.43' × 3.38' | hardwood floor, closet, window |
Bathrooms
1 bathroom on Main (4 pieces)
Amenities & Features
Nearby
HospitalParkPublic TransitRec./Commun.CentreSchool
Unlock more property intelligence
Sold prices, price changes, and listing history are available to signed-in members under real-estate board (VOW) rules.
Sign in to view