Furnished Unfurnished
Parking 1
Utilities included: Heat · Water
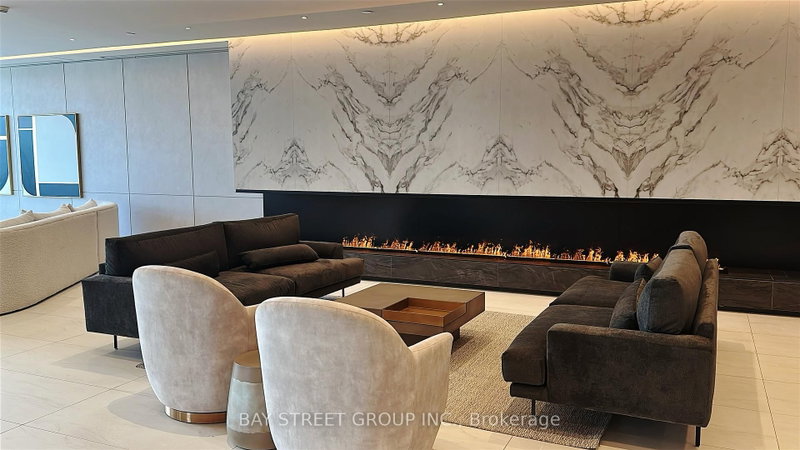
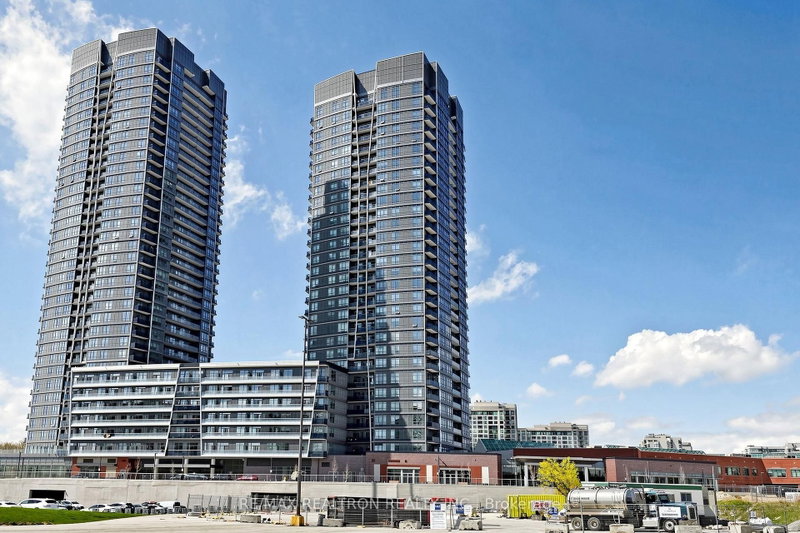
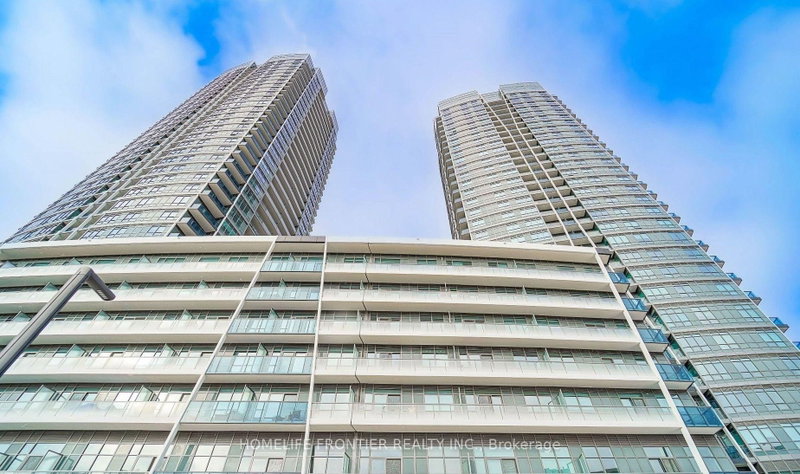
Discover modern living in this spacious 1-bedroom plus den condo in a two-year-old building, featuring stunning southeast views of Downtown Toronto and the CN Tower from a large private balcony. The versatile den is ideal for a home office, dining area, or guest space, while the open-concept layout seamlessly connects the living, dining, and kitchen areas, complemented by sleek stainless steel app...
Show More Saved in this browser only — notes are private to you and do not appear on your other devices.
Property Details Property Type Condo Apartment
Style Apartment
Size 600-699 ft²
Days on Market 2 days
MLS# N13783308
Status Active
Heating Forced Air
A/C Central Air
Garage Underground
Parking Spaces 1
Basement None
Occupancy Flexible
Listed By BAY STREET GROUP INC.
Condo Corp TBA
Building Stories 29
Exposure South East
Locker None
Pets Yes-with Restrictions
Property Manager Online Property Management Inc (OPM)
Included in maintenance: Heat, Water
View: Downtown, City, Clear
Room Level Size Features Den Flat -- Laminate Dining Room Flat -- laminate, combined w/living, open concept Primary Bedroom Flat -- laminate, walk-in closet(s) Kitchen Flat -- laminate, stainless steel appl Living Room Flat -- laminate, combined w/dining, w/o to balcony
Bathrooms 1 bathroom on Flat (4 pieces)
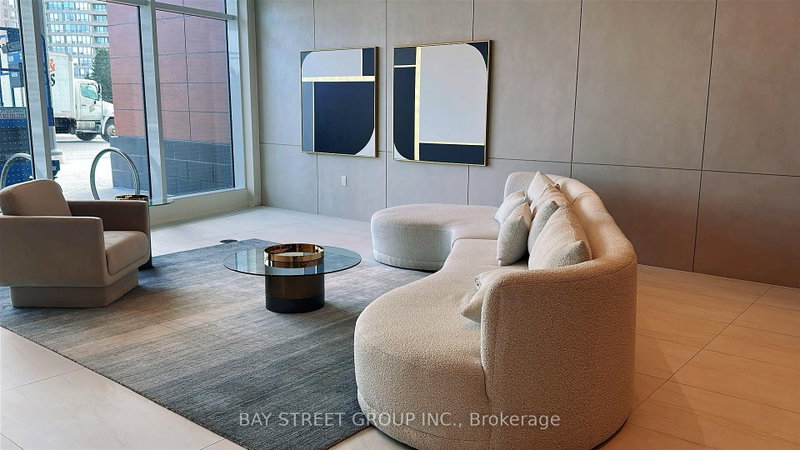
Building Amenities Exercise Room Gym Party Room/Meeting Room Sauna Concierge Media Room
Nearby Public Transit Library Park School
Sold prices, price changes, and listing history are available to signed-in members under real-estate board (VOW) rules.
What comparable homes nearby actually sold for.
Every list-price change on this home over time.
Prior listings, terminations, and days on market.
Recent sold comparables that set this home's value.
Sign in to view Similar listings Listed : $2,500
2026-08-15
100 Promenade Circle, Vaughan Listed : $2,480
4 days ago
50 Upper Mall Way, Vaughan Listed : $2,300
6 days ago
50 Upper Mall Way, Vaughan Show More